Development review · Planning application
Approved: 236 apartments in 22 buildings planned for Southridge Phase 2
The Meridian application for Southridge Apartments Phase 2 sought design review and a zoning compliance certificate for new multi-family housing, with 470 parking spaces. The city has marked the project as finaled.
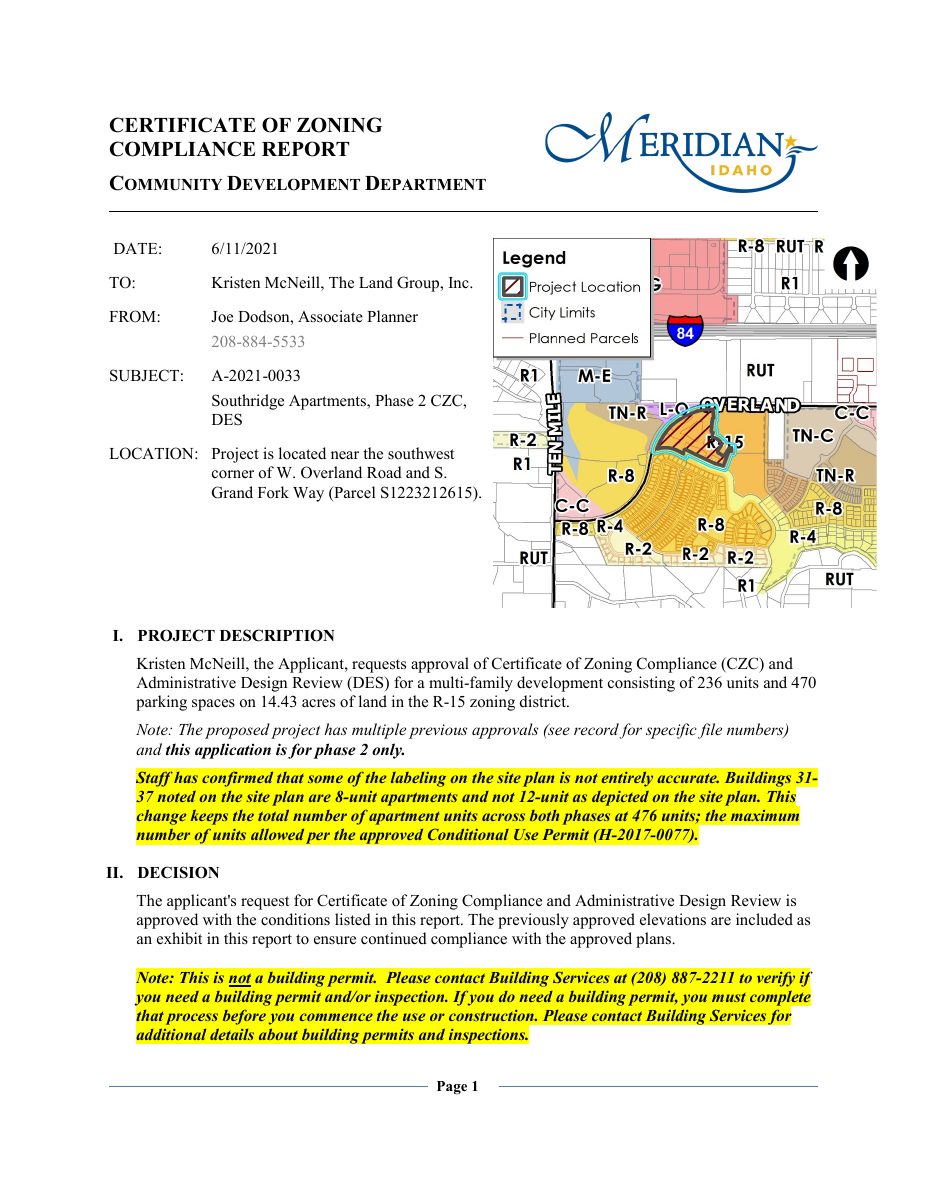
About this application
CZC/DES for 236 multi-family units and 470 parking spaces within 22 buildings on 14.43 acres of land in the R-15 zoning district (Phase 2 of the Southridge Apartments).
Project name on file: Southridge Apartments Phase 2
Timeline
June 11, 2021
Planning Review: Approved
March 2, 2021
Planning Review: More Information Required
Awaiting response/revisions from Applicant regarding Land Development Review comments on utility main easements.
Feb. 19, 2021
Transportation Review: Review Complete w/ Cond
Streetlights have been installed on Overland. As of right now internal roads appear to be private and a streetlight plan is not required. If internal roads are public a streetlight plan will be required.
Feb. 18, 2021
Water Modeling Review: Review Complete
There needs to be a water main connection out to Overland in Area A between buildings 30 and 31.
Feb. 18, 2021
Land Development Review: Review Complete w/ Cond
Easements cannot overlap any permanent structure including car ports. There are many instances of this happening within this plan set. If you believe you can redesign the locations of water/sewer or carports to accommodate without full layout modifications that is ok, otherwise, a redesign may be required. We had this issue on the last phase and unfortunately we did not catch it early on in process and we could not get it changed. Sewer service lines are private and can go under car ports, however, water meters are public and must be covered in an easement, therefore cannot be placed under carports.
Feb. 17, 2021
Wastewater Modeling Review: Review Complete
• Additional flow committed to model as part of Record H-2020-0109• Manhole SSMH 12A is right on the edge of the utility easement. Move further into easement area.• No Permanent structures (buildings, carports, trash receptacle walls, fences, infiltration trenches, light poles, etc.) can be built within the utility easement.
Feb. 17, 2021
MPD Review: No Comment
Feb. 16, 2021
Reclaimed Water Review: Connection NOT required
Feb. 16, 2021
GIS Review: Review Complete
Feb. 16, 2021
MFD Plan Review: Review Complete w/ Cond
Feb. 16, 2021
Application Submittal: Accepted
Feb. 16, 2021
Application filed
Documents
Site plans
- Download Revised site plan for Southridge Apartments Phase 2
Revised site plan sheets showing phased layout, parking stall counts, setbacks, landscape buffers and bicycle parking for a multi-phase apartment project.
June 11, 2021 · 6 pages · 2.6 MB · Viewable by All
- Download Certificate of zoning compliance report and design review decision
Staff approval of the Phase 2 multi-family apartment project with conditions, including a correction that buildings 31-37 are 8-unit rather than 12-unit.
June 11, 2021 · 16 pages · 12.1 MB · Viewable by All
Plans
- Download Revised landscape plans for Phase 2 roadway and areas
Revised CZC landscape plan sheets dated May 21, 2021, showing roadway landscaping, planting notes, material legend and project overview for Southridge Apartments Phase 2.
June 11, 2021 · 7 pages · 8.0 MB · Viewable by All
- Download Revised utility plans
Revised utility plan sheet for the Southridge Apartments Phase 2 site, showing sanitary sewer, storm drain, water and irrigation lines across Areas A through D; marked not for construction.
June 11, 2021 · 5 pages · 3.6 MB · Viewable by All
Other documents
- Download Southridge 2 CZC
Feb. 14, 2021 · 89.4 MB · Viewable by All