Annexation · Planning application
Nampa approves annexation for 8-home subdivision, down from 12 proposed
The City Council approved bringing 2.06 acres into the city with single-family zoning on Jan. 20, but capped the project at eight lots instead of 12. The developer must also add four guest parking spaces and line up lots with neighboring homes to the west.
About this application
The applicant proposes to annex a 2.06-acre parcel at 1408 Lake Lowell Ave into the City of Nampa and zone it for single-family homes (RS4). The concept plan shows 12 single-family detached lots and 4 common lots, with each home planned to have four off-street parking spaces. The property is surrounded by land already in the city.
Subdivide property into 12 detached single-family home lots, to include 4 common lots, in the RS4 zone.
Project name on file: Shadow Creek at Lake Lowell
Timeline
Jan. 22, 2026
20 documents added
Jan. 22, 2026
City Council Decision/Action Letter
Jan. 21, 2026
Notice to Area Property Owners
Jan. 21, 2026
Property Postings
Jan. 20, 2026
Decision: Approved with Conditions
Nampa City Council: Approved with Conditions.
Jan. 20, 2026
Public hearing: Nampa City Council
Nov. 13, 2025
P&Z Commision Decision/Action Letter
Nov. 13, 2025
Notify Applicant
Nov. 12, 2025
Public hearing: Nampa Planning and Zoning Commission
Oct. 28, 2025
Property Postings
Oct. 27, 2025
Notice to Area Property Owners
Sept. 10, 2025
Notify Applicant
Sept. 10, 2025
Notice to Agencies/Departments
Sept. 8, 2025
Assess Fees (Planning & Zoning)
July 21, 2025
Plan Intake Passed
July 21, 2025
Plan Intake Failed
July 21, 2025
Accepted for review
July 18, 2025
Application filed
Documents
Site plans
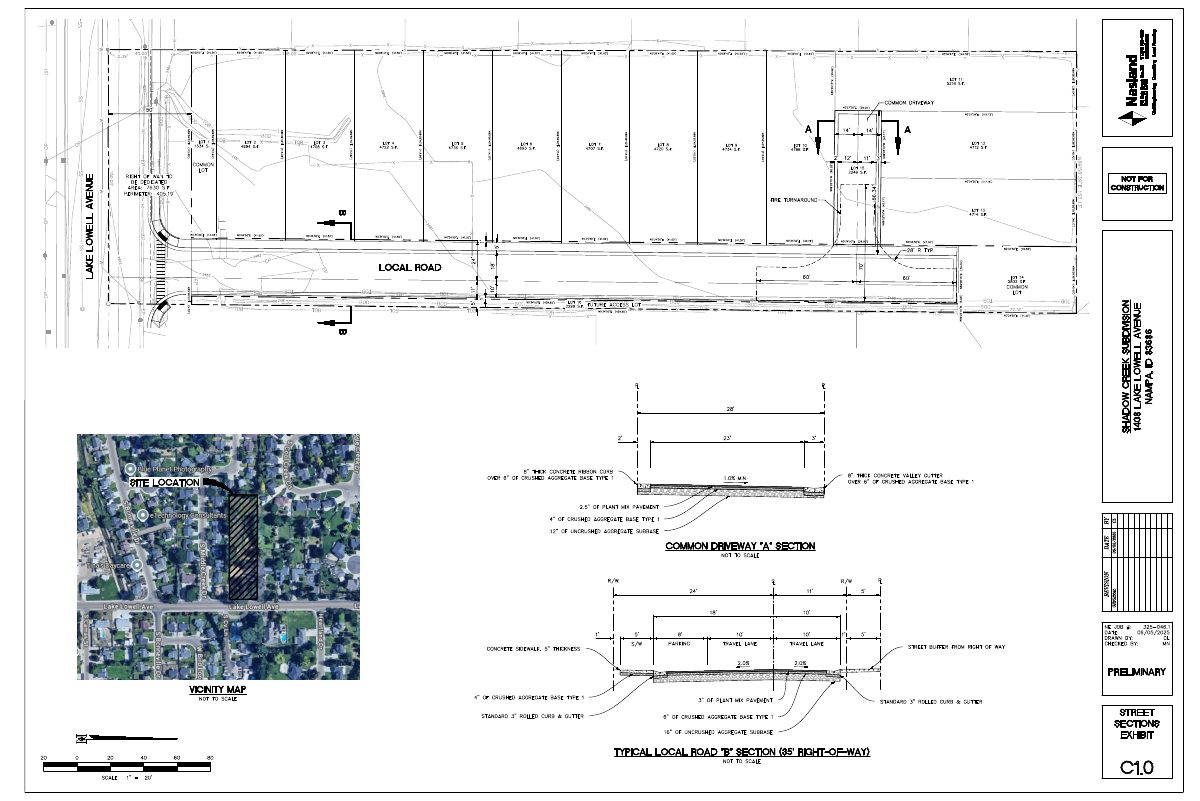
- Download Concept plan with lot layout and road sections
Concept plan sheet showing lot lines, a common driveway, a local road with a fire turnaround, and typical street and driveway cross-sections.
Sept. 5, 2025 · 1 page · 1.2 MB · Concept Plan
- Download Preliminary subdivision site plan with lot layout
Site plan sheet showing lot lines, lot areas, a common driveway, a fire turnaround, a local road and right-of-way dedication, with street section details.
July 18, 2025 · 1 page · 1.2 MB · Site Plan
Project narrative
- Download Annexation and rezoning request narrative
Applicant's narrative proposing annexation and rezoning from Agricultural to RS-4 for a twelve-lot single-family subdivision, citing Medium Density Residential plan designation.
July 18, 2025 · 1 page · 112 KB · Narrative
Staff reports
- Download Staff report for annexation and RS4 zoning, public hearing item
City staff report for the City Council on annexing and zoning a 2.06-acre parcel to RS4 for a planned single-family subdivision, with history and applicable annexation criteria.
Jan. 22, 2026 · 38 pages · 17.6 MB · Available Online
- Download Staff report for annexation and RS4 zoning
Planning staff recommendation for a 2.06-acre annexation and RS4 zoning for a single-family subdivision, with a 12-lot concept plan, applicable annexation criteria, and utility availability.
Nov. 13, 2025 · 31 pages · 8.3 MB · Available Online
Decisions
- Download City Council annexation decision letter with conditions
Letter notifying the applicant that the City Council approved annexation and RS4 zoning, subject to a development agreement limiting the site to eight residential lots and listing conditions.
Jan. 22, 2026 · 17 pages · 1.8 MB · Available Online
- Download Planning and Zoning Commission decision letter on annexation and zoning
Letter recommending City Council approve annexation and RS4 zoning for a residential subdivision, with five conditions covering wells, irrigation, road dedication and frontage improvements.
Nov. 13, 2025 · 11 pages · 1.7 MB · Available Online
Other documents
- posting.pdf
Oct. 28, 2025 · Available Online
- Scanned Document 2.pdf
Oct. 28, 2025 · Available Online
- ANN-00335-2025_Shadow Creek at Lake Lowell_Checklist.pdf
Sept. 8, 2025 · Checklist
- ANN-00335-2025_Shadow Creek at Lake Lowell_Vicinity Map.pdf
July 21, 2025 · Vicinity Map
- ANN-00335-2025_Shadow Creek at Lake Lowell_Neighborhood Mtg Notice.pdf
July 21, 2025 · Neighborhood Mtg Notice
- ANN-00335-2025_Shadow Creek at Lake Lowell_Application.pdf
July 21, 2025 · Application
- ANN-00335-2025_Shadow Creek at Lake Lowell_Pre-App Mtg Notes - Staff.pdf
July 21, 2025 · Pre-App Mtg Notes - Staff
- 20477 ANNEX 011121 legal description.docx
July 18, 2025 · Legal Description - Word
- 20477 ANNEX 011121.pdf
July 18, 2025 · Legal Description
- Affidavit of Legal Interest.png
July 18, 2025 · Affidavit of Legal Interest
- Neighborhood Meeting sign in sheet.pdf
July 18, 2025 · Neighborhood Mtg Sign-In Sheet
- Pre-App Meeting Request - 1408 Lake Lowell.pdf
July 18, 2025 · Pre-App Mtg Notes - Applicant
- Quit Claim Deed - 1408 Lake Lowell - recorded 8-24-2022.pdf
July 18, 2025 · Proof of Proprietary Interest