Annexation · Planning application
Boise approves annexation of 239 acres and electrical substation permit
The city approved annexing about 239 acres for heavy industrial zoning, along with a modified development agreement and a conditional use permit for an electrical substation. The decision came Aug. 11, after a public hearing.
About this application
Annexation, development agreement modification, and a conditional use permit for electrical substation
Project name on file: S1608417250
Timeline
Sept. 25, 2026
Appeal Period: Completed
Sept. 22, 2026
Final Ordinance or Resolution: Complete
Aug. 19, 2026
Review Complete: Completed
Aug. 19, 2026
Current Planning: Complete
Aug. 11, 2026
Public hearing: City Council
Outcome: Approved Pending ORD/RES.
Aug. 11, 2026
Decision: Approved Pending ORD/RES
Hearing marked “Approved Pending ORD/RES” on 2026-08-11.
Aug. 11, 2026
Hearing: Approved Pending ORD/RES
July 9, 2026
Hearing Review: Completed
July 6, 2026
Public hearing: Planning and Zoning Commission
Outcome: Recommended Approval.
July 6, 2026
Recommended Approval
Hearing marked “Recommended Approval” on 2026-07-06.
July 6, 2026
Hearing: Recommended Approval
July 1, 2026
Review Complete: Completed
July 1, 2026
Current Planning: Complete
May 11, 2026
Public hearing: Planning and Zoning Commission
March 27, 2026
Current Planning: In Review
March 27, 2026
Assign Reviewers: Completed
March 24, 2026
Fee Payment: Payment Received
Monthly invoice with Building
March 24, 2026
Prescreen Review: Passed
March 24, 2026
Prescreen Review: In Progress
March 24, 2026
Application Submittal: ePlanReview
March 24, 2026
Application filed
Documents
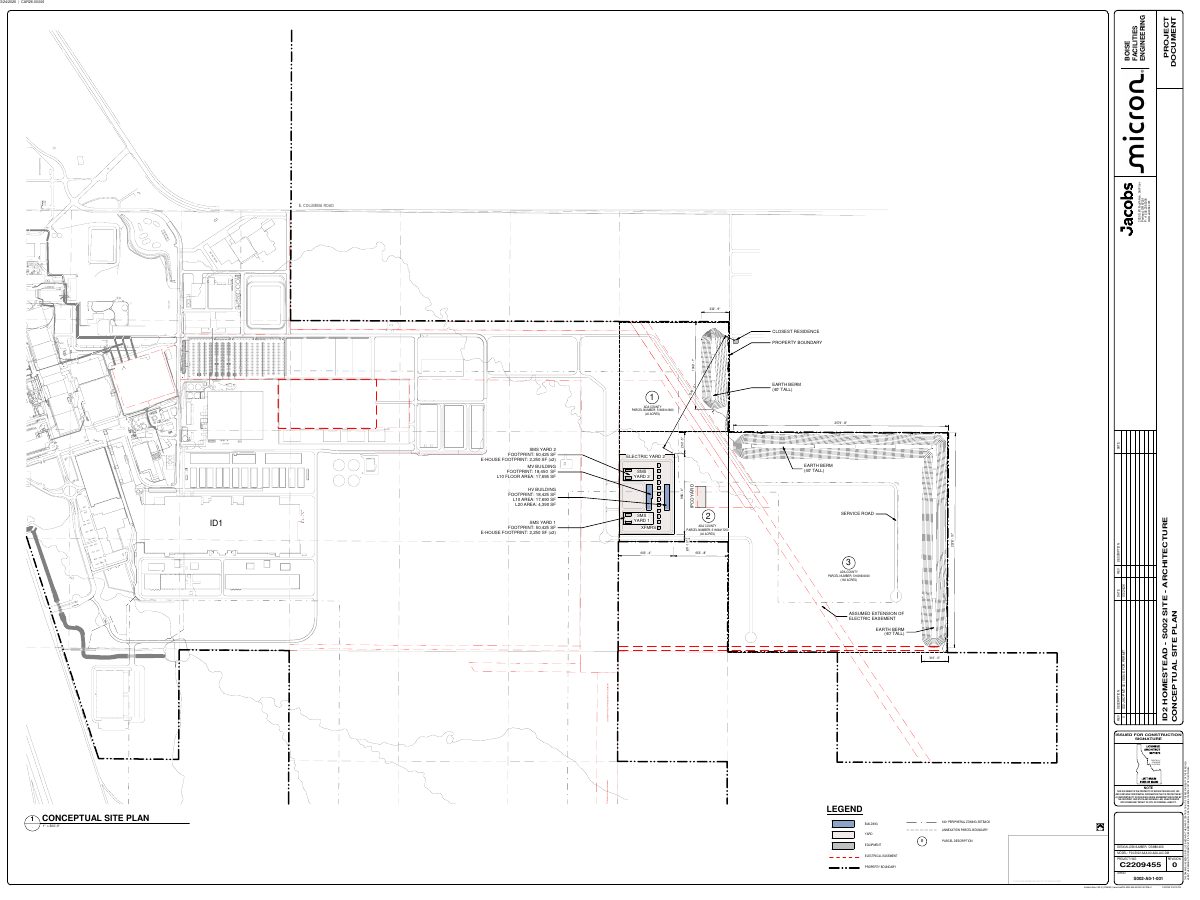
Site plans
- Download Conceptual site plan with utility markup notes
Working site plan marked up with handwritten-style notes on utility vaults, transformers, water lines and as-built checks, labeled at a 1 inch to 300 feet scale.
March 31, 2026 · 1 page · 537 KB · PDS-Maps and Drawings
Public comments
- Public comment
Aug. 7, 2026 · 4.2 MB · PDS-Public Comment
- Public comment
July 6, 2026 · 1.1 MB · PDS-Public Comment
- Public comment
July 6, 2026 · 6.1 MB · PDS-Public Comment
- Public comment
July 2, 2026 · 107 KB · PDS-Public Comment
- Public comment
June 25, 2026 · 5.3 MB · PDS-Public Comment
- Public comment
June 25, 2026 · 1.3 MB · PDS-Public Comment
- Public comment
April 30, 2026 · 6.1 MB · PDS-Public Comment
Other documents
- PDS-Action Letter - ACTION LETTER FROM THE SEPTEMBER 22, 2026 CITY COUNCIL MEETING
Sept. 28, 2026 · 148 KB · PDS-Action Letter
- PDS-Development Agreements - RECORDED DA MODIFICATION
Sept. 24, 2026 · 6.3 MB · PDS-Development Agreements
- PDS-Other Small Docs - MICRON BOISE FIRE ACCESS AGREEMENT
Sept. 1, 2026 · 900 KB · PDS-Other Small Docs
- PDS-Minutes - VERBATIM MINUTES FROM THE JULY 6, 2026 PLANNING AND ZONING COMMISSION MEETING
Aug. 21, 2026 · 135 KB · PDS-Minutes
- PDS-Action Letter - ACTION LETTER FROM THE AUGUST 11, 2026 CITY COUNCIL MEETING
Aug. 13, 2026 · 250 KB · PDS-Action Letter
- PDS-Correspondence - LATE CORRESPONDENCE FOR THE AUGUST 11, 2026 CITY COUNCIL MEETING
Aug. 7, 2026 · 4.2 MB · PDS-Correspondence
- PDS-Project Report/Memo - PROJECT REPORT FOR THE AUGUST 11, 2026 CITY COUNCIL MEETING
Aug. 6, 2026 · 38.6 MB · PDS-Project Report/Memo
- PDS-Legal Notice - CC_HYBRID MEETING LEGAL NOTICE 8-11-26
July 22, 2026 · 1.2 MB · PDS-Legal Notice
- PDS-Action Letter - ACTION LETTER FROM JULY 6, 2026 PLANNING AND ZONING COMMISSION HEARING
July 21, 2026 · 241 KB · PDS-Action Letter
- PDS-Legal Notice - CC SITE POSTING SIGN INFORMATION
July 21, 2026 · 1.2 MB · PDS-Legal Notice
- PDS-Correspondence - NOTIFICATION LETTER FOR AUGUST 11, 2026 CITY COUNCIL MEETING
July 16, 2026 · 135 KB · PDS-Correspondence
- PDS-Maps and Drawings - CONCEPTUAL MASTER SITE PLAN
July 6, 2026 · 636 KB · PDS-Maps and Drawings
- PDS-Correspondence - LATE CORRESPONDENCE FOR THE JULY 6, 2026 PLANNING AND ZONING COMMISSION AGENDA
July 2, 2026 · 2.7 MB · PDS-Correspondence
- PDS-Development Agreements - REVISED DRAFT DA MOD DATED 6-30-26
July 2, 2026 · 209 KB · PDS-Development Agreements
- PDS-Agency Comments - FIRE DEPARTMENT
June 29, 2026 · 139 KB · PDS-Agency Comments
- PDS-Project Report/Memo - PROJECT REPORT FOR THE JULY 6, 2026 PLANNING AND ZONING COMMISSION MEETING
June 29, 2026 · 24.8 MB · PDS-Project Report/Memo
- PDS-Other Small Docs - MICRON MSM AMENDMENT BOISE CITY SUPPORT LETTER
June 25, 2026 · 94 KB · PDS-Other Small Docs
- PDS-Agency Comments - ADA COUNTY COMMENT LETTER
June 18, 2026 · 153 KB · PDS-Agency Comments
- PDS-Agency Comments - BOISE AIRPORT COMMENTS
June 18, 2026 · 128 KB · PDS-Agency Comments
- PDS-Agency Comments - CITY OF BOISE DEPARTMENT OF FINANCE COMMENTS
June 18, 2026 · 63 KB · PDS-Agency Comments
- PDS-Agency Comments - PUBLIC WORKS SEWER COMMENTS
June 18, 2026 · 64 KB · PDS-Agency Comments
- PDS-Agency Comments - PUBLIC WORKS STREET LIGHTS COMMENTS
June 18, 2026 · 125 KB · PDS-Agency Comments
- PDS-Agency Comments - REVISED IDL MSM REALIGNMENT COMMENTS
June 18, 2026 · 137 KB · PDS-Agency Comments
- PDS-Letter of Intent - SUPPLEMENTAL NARRATIVE LETTER
June 18, 2026 · 755 KB · PDS-Letter of Intent
- PDS-Letter of Intent - SUPPLEMENTAL NARRATIVE MSM REQUEST LETTER
June 18, 2026 · 360 KB · PDS-Letter of Intent
- PDS-Legal Notice - PZC SITE POSTING INFORMATION
June 16, 2026 · 516 KB · PDS-Legal Notice
- PDS-Legal Notice - PZ_HYBRID MEETING LEGAL NOTICE 7-6-26
June 16, 2026 · 971 KB · PDS-Legal Notice
- PDS-Maps and Drawings - AERIAL MAP
June 16, 2026 · 1.5 MB · PDS-Maps and Drawings
- PDS-Maps and Drawings - AERIAL MAP W- CITY LIMITTS
June 16, 2026 · 1.6 MB · PDS-Maps and Drawings
- PDS-Maps and Drawings - LAND USE MAP
June 16, 2026 · 520 KB · PDS-Maps and Drawings
- PDS-Maps and Drawings - NOTICING RADIUS MAP
June 16, 2026 · 710 KB · PDS-Maps and Drawings
- PDS-Maps and Drawings - ZONING MAP
June 16, 2026 · 536 KB · PDS-Maps and Drawings
- PDS-Correspondence - NOTIFICATION LETTER FOR THE JULY 6, 2026 PLANNING AND ZONING COMMISSION MEETING
June 10, 2026 · 106 KB · PDS-Correspondence
- PDS-Other Small Docs - UPDATED TO MASTER STREET MAP REQUEST
June 8, 2026 · 360 KB · PDS-Other Small Docs
- PDS-Correspondence - NOTIFICATION LETTER FOR THE MAY 11, 2026 PLANNING AND ZONING COMMISSION MEETING
April 15, 2026 · 106 KB · PDS-Correspondence
- PDS-Transmittal Agencies - CAR26-00006 TRANSMITTAL AGENCIES 4-1-26
April 1, 2026 · 138 KB · PDS-Transmittal Agencies
- PDS-Deeds - ANNEXATION PARCEL DEEDS
March 31, 2026 · 1.2 MB · PDS-Deeds
- PDS-Letter of Intent - LETTER OF EXPLANATION
March 31, 2026 · 316 KB · PDS-Letter of Intent
- PDS-Maps and Drawings - ANNEXATION ACCESS PLAN
March 31, 2026 · 551 KB · PDS-Maps and Drawings
- PDS-Maps and Drawings - ANNEXATION LEGAL DESCRIPTION S1608417250
March 31, 2026 · 944 KB · PDS-Maps and Drawings
- PDS-Maps and Drawings - ANNEXATION LEGAL DESCRIPTION S1609300000
March 31, 2026 · 959 KB · PDS-Maps and Drawings
- PDS-Maps and Drawings - ANNEXATION LGAL DESCRIPTION S1608141800
March 31, 2026 · 965 KB · PDS-Maps and Drawings
- PDS-Maps and Drawings - I-3 ZONE MAP OF INTERIAL AREA
March 31, 2026 · 966 KB · PDS-Maps and Drawings
- PDS-Maps and Drawings - REZONE MAP PARCEL S1608141800
March 31, 2026 · 473 KB · PDS-Maps and Drawings
- PDS-Maps and Drawings - REZONE MAP PARCEL S1608417250
March 31, 2026 · 447 KB · PDS-Maps and Drawings
- PDS-Maps and Drawings - REZONE MAP PARCEL S1609300000
March 31, 2026 · 460 KB · PDS-Maps and Drawings
- PDS-Photos - SITE PHOTOS
March 31, 2026 · 5.1 MB · PDS-Photos
- PDS-Statement of Legal Interest - STATEMENT OF LEGAL INTEREST
March 31, 2026 · 699 KB · PDS-Statement of Legal Interest
- PDS-Submittal Checklist - CHECKLIST
March 31, 2026 · 865 KB · PDS-Submittal Checklist
- PDS-Application
March 24, 2026 · 204 KB · PDS-Application