Foothills/hillside · Planning application
Foothills/hillside
CAT II Hillside
About this application
CAT II Hillside
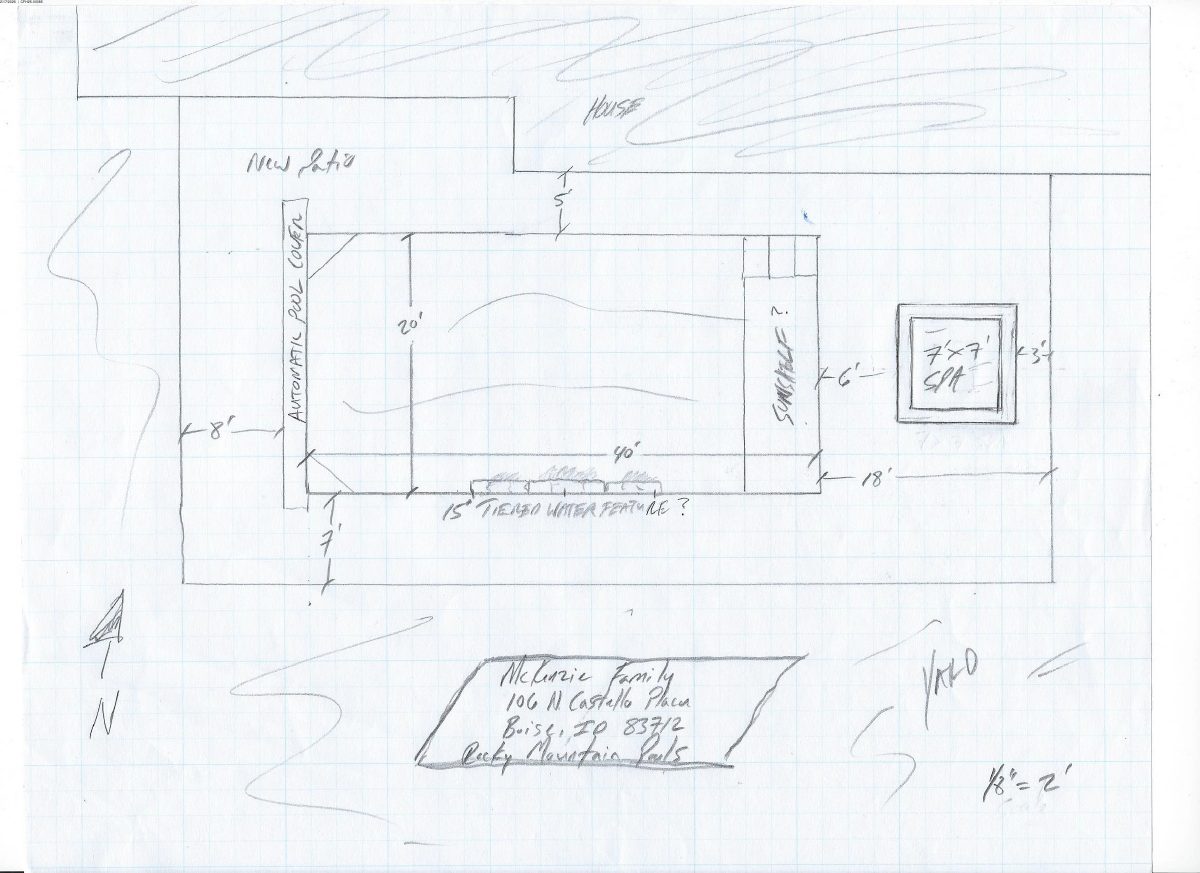
Project name on file: 106 N CASTELLO PL
Timeline
March 28, 2026
Appeal Period: Completed
March 17, 2026
Review Complete: Completed
March 17, 2026
Current Planning: Complete
March 3, 2026
Current Planning: In Review
March 3, 2026
Assign Reviewers: Completed
Feb. 26, 2026
Review Complete: Corrections Required
Feb. 26, 2026
Current Planning: Corrections Required
Feb. 18, 2026
Current Planning: In Review
Feb. 18, 2026
Assign Reviewers: Completed
Feb. 17, 2026
Fee Payment: Payment Received
Feb. 17, 2026
Prescreen Review: Passed
Feb. 17, 2026
Prescreen Review: In Progress
Feb. 17, 2026
Prescreen Review: Corrections Required
Feb. 13, 2026
Prescreen Review: In Progress
Feb. 12, 2026
Prescreen Review: Corrections Required
Feb. 10, 2026
Prescreen Review: In Progress
Feb. 10, 2026
Application Submittal: ePlanReview
Feb. 10, 2026
Application filed
Documents
Site plans
- Download PDS-Maps and Drawings - SITE PLAN 2-17-2026
Feb. 24, 2026 · 1 page · 325 KB · PDS-Maps and Drawings
Other documents
- PDS-Action Letter - PZ_ADMINISTRATIVE APPROVAL LETTER ISSUED MARCH 17, 2026_CFH25-00085
March 17, 2026 · 211 KB · PDS-Action Letter
- PDS-Agency Comments - FIRE 2-24-2026
March 17, 2026 · 278 KB · PDS-Agency Comments
- PDS-Agency Comments - PW HILLSIDE & DRAINAGE 3-12-2026
March 17, 2026 · 135 KB · PDS-Agency Comments
- PDS-Agency Comments - PW SEWER 2-24-2026
March 17, 2026 · 77 KB · PDS-Agency Comments
- PDS-Letter of Intent - 2-24-2026
March 17, 2026 · 76 KB · PDS-Letter of Intent
- PDS-Maps and Drawings - SEWER WASHOUT PLAN 2-24-2026
March 17, 2026 · 180 KB · PDS-Maps and Drawings
- PDS-Other Small Docs - SLOPE STABILITY EXEMPTION LETTER 2-24-2026
March 17, 2026 · 32 KB · PDS-Other Small Docs
- PDS-Legal Notice - PZ_ADMINISTRATIVE LEGAL NOTICE
March 13, 2026 · 1.1 MB · PDS-Legal Notice
- PDS-Maps and Drawings - NOTICING RADIUS MAP
March 13, 2026 · 533 KB · PDS-Maps and Drawings
- PDS-Application
Feb. 24, 2026 · 204 KB · PDS-Application
- PDS-Maps and Drawings - COVER SHEET 2-17-2026
Feb. 24, 2026 · 1.3 MB · PDS-Maps and Drawings
- PDS-Maps and Drawings - GEOTECH REPORT 2-17-2026
Feb. 24, 2026 · 7.5 MB · PDS-Maps and Drawings
- PDS-Maps and Drawings - PLOT PLAN 2-17-2026
Feb. 24, 2026 · 741 KB · PDS-Maps and Drawings
- PDS-Maps and Drawings - POOL PLAN AND SECTION 2-17-2026
Feb. 24, 2026 · 296 KB · PDS-Maps and Drawings
- PDS-Maps and Drawings - POOL REINFORCEMENT AND DETAILS 2-17-2026
Feb. 24, 2026 · 626 KB · PDS-Maps and Drawings
- PDS-Maps and Drawings - SPA PLAN AND SECTION 2-17-2026
Feb. 24, 2026 · 165 KB · PDS-Maps and Drawings
- PDS-Maps and Drawings - SPA REINFORCEMENT AND DETAILS 2-17-2026
Feb. 24, 2026 · 225 KB · PDS-Maps and Drawings
- PDS-Statement of Legal Interest - 2-17-2026
Feb. 24, 2026 · 231 KB · PDS-Statement of Legal Interest
- PDS-Submittal Checklist - 2-17-2026
Feb. 24, 2026 · 945 KB · PDS-Submittal Checklist
- PDS-Transmittal Agencies - CFH25-00085 TRANSMITTAL AGENCIES 2-24-26
Feb. 24, 2026 · 135 KB · PDS-Transmittal Agencies
- PDS-Receipts -
Feb. 17, 2026 · 134 KB · PDS-Receipts
- PDS-Application
Feb. 10, 2026 · 203 KB · PDS-Application