Foothills/hillside · Planning application
Foothills/hillside
Detached garage in Hillside overlay.
About this application
Detached garage in Hillside overlay.
Project name on file: 4425 N CARTWRIGHT RD
Timeline
Oct. 6, 2026
Review Complete: Completed
Oct. 6, 2026
Current Planning: Complete
Sept. 4, 2026
Current Planning: In Review
Sept. 4, 2026
Assign Reviewers: Completed
Aug. 18, 2026
Review Complete: Corrections Required
Aug. 18, 2026
Current Planning: Corrections Required
July 22, 2026
Current Planning: In Review
July 22, 2026
Assign Reviewers: Completed
July 15, 2026
Fee Payment: Payment Received
July 15, 2026
Prescreen Review: Passed
July 14, 2026
Prescreen Review: In Progress
July 9, 2026
Prescreen Review: Corrections Required
July 8, 2026
Prescreen Review: In Progress
March 3, 2026
Application Submittal: ePlanReview
March 3, 2026
Application filed
Documents
Other documents
- PDS-Action Letter - PZ_ADMINISTRATIVE APPROVAL LETTER_OCTOBER 6, 2026_CFH25-00087
Oct. 6, 2026 · 221 KB · PDS-Action Letter
- PDS-Agency Comments - FIRE 7-30-2026
Oct. 6, 2026 · 496 KB · PDS-Agency Comments
- PDS-Agency Comments - PARKS 8-4-2026
Oct. 6, 2026 · 58 KB · PDS-Agency Comments
- PDS-Agency Comments - PW DRAINAGE HILLSIDE 9-30-2026
Oct. 6, 2026 · 173 KB · PDS-Agency Comments
- PDS-Agency Comments - PW SEWER 8-6-2026
Oct. 6, 2026 · 65 KB · PDS-Agency Comments
- PDS-Maps and Drawings - REVISED ESC PLAN 9-4-2026
Oct. 6, 2026 · 761 KB · PDS-Maps and Drawings
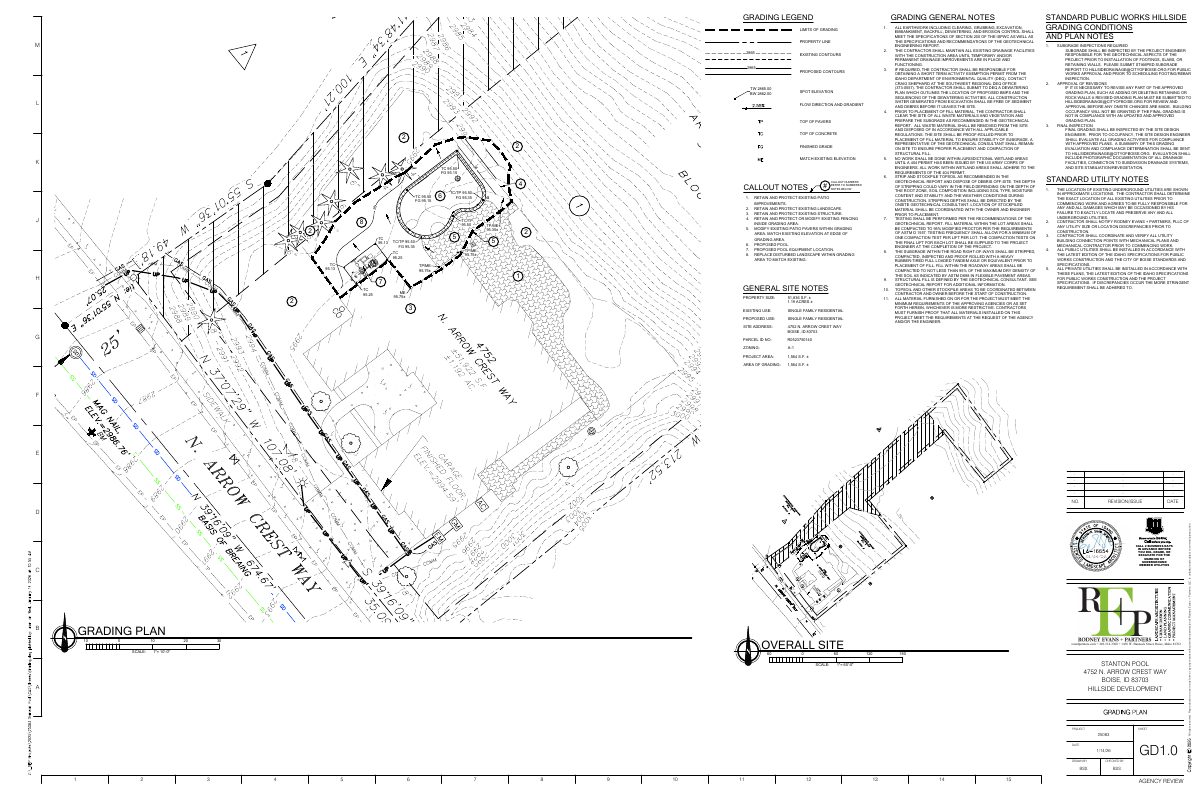
- PDS-Maps and Drawings - REVISED GRADING PLAN 9-4-2026
Oct. 6, 2026 · 1.4 MB · PDS-Maps and Drawings
- PDS-Maps and Drawings - REVISED SITE PLAN 9-4-2026
Oct. 6, 2026 · 814 KB · PDS-Maps and Drawings
- PDS-Maps and Drawings - STRUCTURAL DRAWINGS 9-4-2026
Oct. 6, 2026 · 1.7 MB · PDS-Maps and Drawings
- PDS-Other Small Docs - CITY COMMENTS RESPONSE 9-4-2026
Oct. 6, 2026 · 51 KB · PDS-Other Small Docs
- PDS-Other Small Docs - REVISED GEOTECH REPORT 9-4-2026
Oct. 6, 2026 · 402 KB · PDS-Other Small Docs
- PDS-Other Small Docs - STRUCTURAL RESPONSE LETTER 9-4-2026
Oct. 6, 2026 · 309 KB · PDS-Other Small Docs
- PDS-Legal Notice - ADMIN NOTICE
Oct. 2, 2026 · 765 KB · PDS-Legal Notice
- PDS-Maps and Drawings - NOTICING RADIUS MAP
Oct. 2, 2026 · 527 KB · PDS-Maps and Drawings
- PDS-Application
July 30, 2026 · 196 KB · PDS-Application
- PDS-Concept Review Summary Report - 7-15-2026
July 30, 2026 · 456 KB · PDS-Concept Review Summary Report
- PDS-Letter of Intent - 7-15-2026
July 30, 2026 · 16.8 MB · PDS-Letter of Intent
- PDS-Maps and Drawings - ELEVATIONS 7-15-2026
July 30, 2026 · 1.3 MB · PDS-Maps and Drawings
- PDS-Maps and Drawings - EROSION AND SEDIMENT CONTROL PLAN 7-15-2026
July 30, 2026 · 727 KB · PDS-Maps and Drawings
- PDS-Maps and Drawings - GRADING PLAN 7-15-2026
July 30, 2026 · 886 KB · PDS-Maps and Drawings
- PDS-Maps and Drawings - SITE PLAN 7-15-2026
July 30, 2026 · 710 KB · PDS-Maps and Drawings
- PDS-Other Small Docs - GEOTECHNICAL ENGINEERING REPORT UPDATED 7-15-2026
July 30, 2026 · 285 KB · PDS-Other Small Docs
- PDS-Other Small Docs - HILLSIDE QUESTIONNAIRE 7-15-2026
July 30, 2026 · 103 KB · PDS-Other Small Docs
- PDS-Other Small Docs - ORIGINAL GEOTECH REPORT 7-15-2026
July 30, 2026 · 8.7 MB · PDS-Other Small Docs
- PDS-Other Small Docs - VEOLIA FIRE FLOW 7-15-2026
July 30, 2026 · 111 KB · PDS-Other Small Docs
- PDS-Photos - 7-15-2026
July 30, 2026 · 3.5 MB · PDS-Photos
- PDS-Photos - 7-15-2026
July 30, 2026 · 1.9 MB · PDS-Photos
- PDS-Statement of Legal Interest - 7-15-2026
July 30, 2026 · 101 KB · PDS-Statement of Legal Interest
- PDS-Transmittal Agencies - CFH25-00087 TRANSMITTAL AGENCIES 7-30-26
July 30, 2026 · 133 KB · PDS-Transmittal Agencies
- PDS-Application
July 15, 2026 · 199 KB · PDS-Application
- PDS-Receipts -
July 15, 2026 · 131 KB · PDS-Receipts
- PDS-Application
March 3, 2026 · 203 KB · PDS-Application