Floodplain · Planning application
Self-service storage facility proposed on 3.3-acre site, with floodplain review
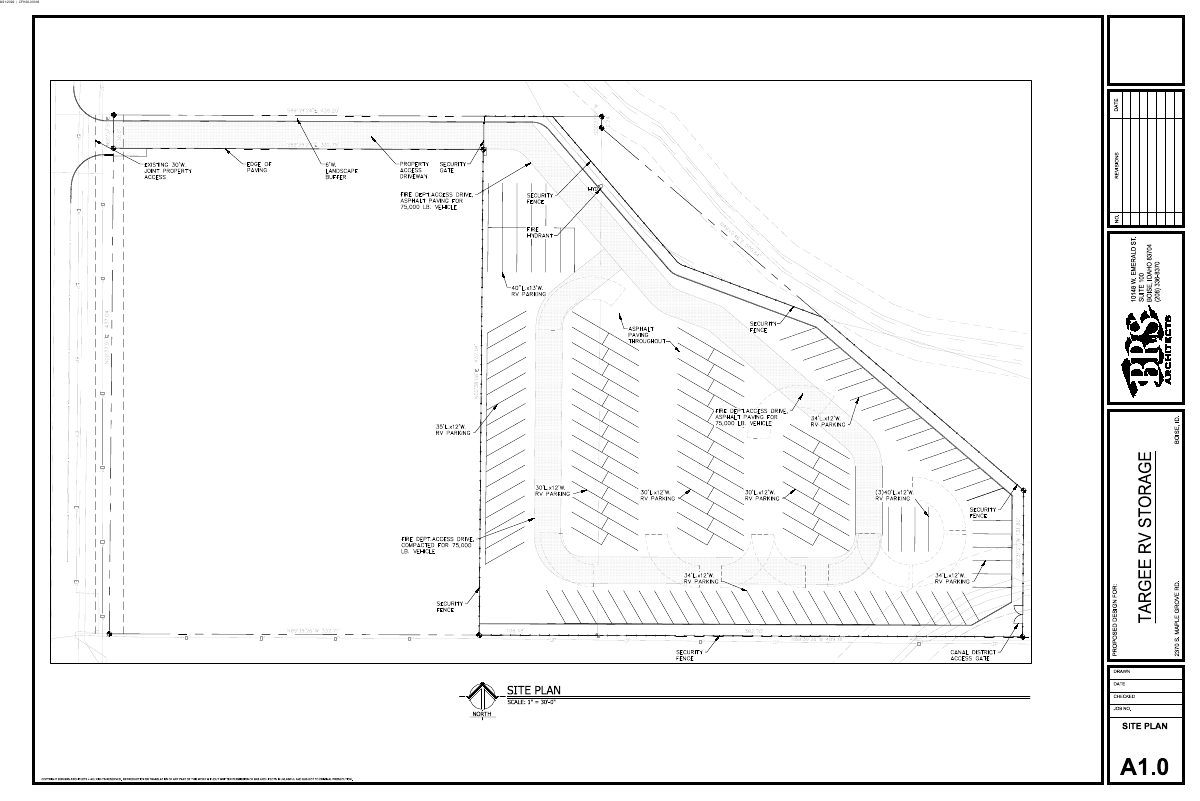
The application describes a self-service storage facility on vacant land of about 3.34 acres. It was filed Aug. 28 and is under review by the Design Review Commission. A site plan is on file.
About this application
A self-service storage facility
Project name on file: 2370 S MAPLE GROVE RD
Timeline
Yesterday
13 documents added
Sept. 9, 2026
Floodplain: In Review
Sept. 9, 2026
Assign Reviewers: Completed
Aug. 31, 2026
Fee Payment: Payment Received
Aug. 31, 2026
Prescreen Review: Passed
Aug. 31, 2026
Prescreen Review: In Progress
Aug. 31, 2026
Prescreen Review: Corrections Required
Aug. 28, 2026
Prescreen Review: In Progress
Aug. 28, 2026
Application Submittal: ePlanReview
Aug. 28, 2026
Application filed
Documents
Site plans
- Download Site plan for RV storage facility
Architect's site plan sheet A1.0, drawn at 1 inch to 30 feet, for a proposed RV storage project submitted with a floodplain application.
Sept. 10, 2026 · 1 page · 438 KB · PDS-Maps and Drawings
Other documents
- PDS-Agency Comments - PDS FLOODPLAIN COMMENTS - CFH26-00018
Oct. 9, 2026 · 132 KB · PDS-Agency Comments
- PDS-Letter of Intent - LETTER OF EXPLANATION 8.31.2026
Sept. 10, 2026 · 453 KB · PDS-Letter of Intent
- PDS-Letter of Intent - STATEMENT OF LEGAL INTEREST 8.31.2026
Sept. 10, 2026 · 984 KB · PDS-Letter of Intent
- PDS-Maps and Drawings - DRAINAGE PLAN 8.31.2026
Sept. 10, 2026 · 517 KB · PDS-Maps and Drawings
- PDS-Maps and Drawings - FEMA MAP 8.31.2026
Sept. 10, 2026 · 603 KB · PDS-Maps and Drawings
- PDS-Maps and Drawings - GRADING PLAN 8.31.2026
Sept. 10, 2026 · 449 KB · PDS-Maps and Drawings
- PDS-Maps and Drawings - LANDSCAPE PLAN 8.31.2026
Sept. 10, 2026 · 818 KB · PDS-Maps and Drawings
- PDS-Maps and Drawings - PARKING DETAILS 8.31.2026
Sept. 10, 2026 · 438 KB · PDS-Maps and Drawings
- PDS-Other Small Docs - FLOOD PLAIN IMPACT LETTER 8.31.2026
Sept. 10, 2026 · 440 KB · PDS-Other Small Docs
- PDS-Photos - SITE PHOTOS 8.31.2026
Sept. 10, 2026 · 858 KB · PDS-Photos
- PDS-Transmittal Agencies - CFH26-00018 TRANSMITTAL AGENCIES 9-10-26
Sept. 10, 2026 · 133 KB · PDS-Transmittal Agencies
- PDS-Receipts -
Aug. 31, 2026 · 130 KB · PDS-Receipts