Foothills/hillside · Planning application
New single-family home on hillside lot approved
The city approved a hillside review for one new single-family house on a 0.2-acre lot. The application was filed May 11.
About this application
Cat II Hillside for new Single Family Dwelling
Project name on file: 5544 N POLECAT LOFTS LN
Timeline
Aug. 12, 2026
Review Complete: Completed
Aug. 11, 2026
Appeal Period: Completed
Aug. 11, 2026
Planning and Zoning: Complete
July 31, 2026
Review Complete: Completed
July 14, 2026
Planning and Zoning: In Review
Waiting for PW Hillside review to be completed
July 14, 2026
Planning and Zoning: Notes
Waiting on PW Hillside Department review
July 14, 2026
Planning and Zoning: Complete
June 22, 2026
Planning and Zoning: In Review
June 22, 2026
Assign Reviewers: Completed
June 15, 2026
Review Complete: Corrections Required
June 15, 2026
Planning and Zoning: Corrections Required
May 28, 2026
Planning and Zoning: In Review
May 28, 2026
Assign Reviewers: Completed
May 18, 2026
Fee Payment: Payment Received
May 18, 2026
Prescreen Review: Passed
May 18, 2026
Prescreen Review: In Progress
May 13, 2026
Prescreen Review: Corrections Required
May 12, 2026
Prescreen Review: In Progress
May 12, 2026
Application Submittal: ePlanReview
Marking status as ePlanReview to generate case.
May 11, 2026
Application filed
Documents
Other documents
- PDS-Application
Aug. 5, 2026 · 199 KB · PDS-Application
- PDS-Action Letter - PZ_ACTION LETTER_JULY 31, 2026_CFH26-00041
July 31, 2026 · 213 KB · PDS-Action Letter
- PDS-Legal Notice - PZ_ADMINISTRATIVE LEGAL NOTICE-CORRECTED DATE SENT 1ST CLASS
July 31, 2026 · 830 KB · PDS-Legal Notice
- PDS-Legal Notice - PZ_ADMINISTRATIVE LEGAL NOTICE
July 29, 2026 · 784 KB · PDS-Legal Notice
- PDS-Maps and Drawings - NOTICING RADIUS MAP
July 29, 2026 · 543 KB · PDS-Maps and Drawings
- PDS-Agency Comments - FIRE DEPARTMENT LETTER
July 24, 2026 · 410 KB · PDS-Agency Comments
- PDS-Agency Comments - PARKS AND RECREATION DEPARTMENT LETTER
July 24, 2026 · 58 KB · PDS-Agency Comments
- PDS-Agency Comments - PUBLIC WORKS HILLSIDE COMMENTS
July 24, 2026 · 148 KB · PDS-Agency Comments
- PDS-Agency Comments - PUBLIC WORKS SEWER COMMENTS
July 24, 2026 · 65 KB · PDS-Agency Comments
- PDS-Maps and Drawings - REVISED DRAINAGE PLAN DATED 6-22-26
June 22, 2026 · 850 KB · PDS-Maps and Drawings
- PDS-Maps and Drawings - REVISED EROSION PLAN DATED 6-22-26
June 22, 2026 · 1.4 MB · PDS-Maps and Drawings
- PDS-Maps and Drawings - REVISED GRADING PLAN DATED 6-22-26
June 22, 2026 · 851 KB · PDS-Maps and Drawings
- PDS-Maps and Drawings - REVISED RETAINING WALL PROFILE DATED 6-22-26
June 22, 2026 · 579 KB · PDS-Maps and Drawings
- PDS-Maps and Drawings - REVISED SITE PLAN DATED 6-22-26
June 22, 2026 · 1.2 MB · PDS-Maps and Drawings
- PDS-Maps and Drawings - SITE CROSS SECTION DATED 6-22-26
June 22, 2026 · 301 KB · PDS-Maps and Drawings
- PDS-Other Small Docs - GEOTECH SITE SUITABILITY LETTER
June 22, 2026 · 273 KB · PDS-Other Small Docs
- PDS-Other Small Docs - RETAIN WALL CALCUATION POND SUBMERGED
June 22, 2026 · 446 KB · PDS-Other Small Docs
- PDS-Other Small Docs - RETAIN WALL CALCULATIONS
June 22, 2026 · 271 KB · PDS-Other Small Docs
- PDS-Transmittal Agencies - CFH26-00041 TRANSMITTAL AGENCIES 6-1-26
June 1, 2026 · 130 KB · PDS-Transmittal Agencies
- PDS-Letter of Intent - LETTER OF INTENT
May 30, 2026 · 107 KB · PDS-Letter of Intent
- PDS-Maps and Drawings - BUILDING ELEVATIONS
May 30, 2026 · 1.2 MB · PDS-Maps and Drawings
- PDS-Maps and Drawings - FLOOR PLANS
May 30, 2026 · 569 KB · PDS-Maps and Drawings
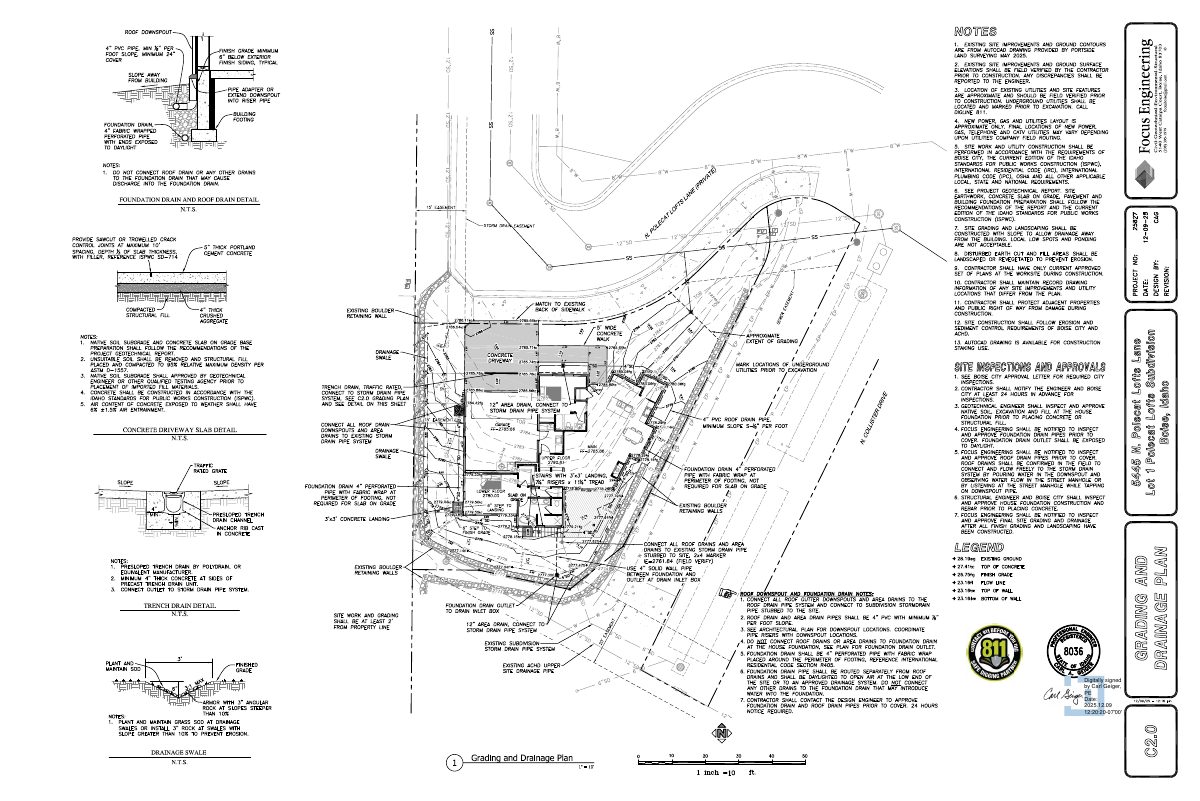
- PDS-Maps and Drawings - GRADING PLAN
May 30, 2026 · 842 KB · PDS-Maps and Drawings
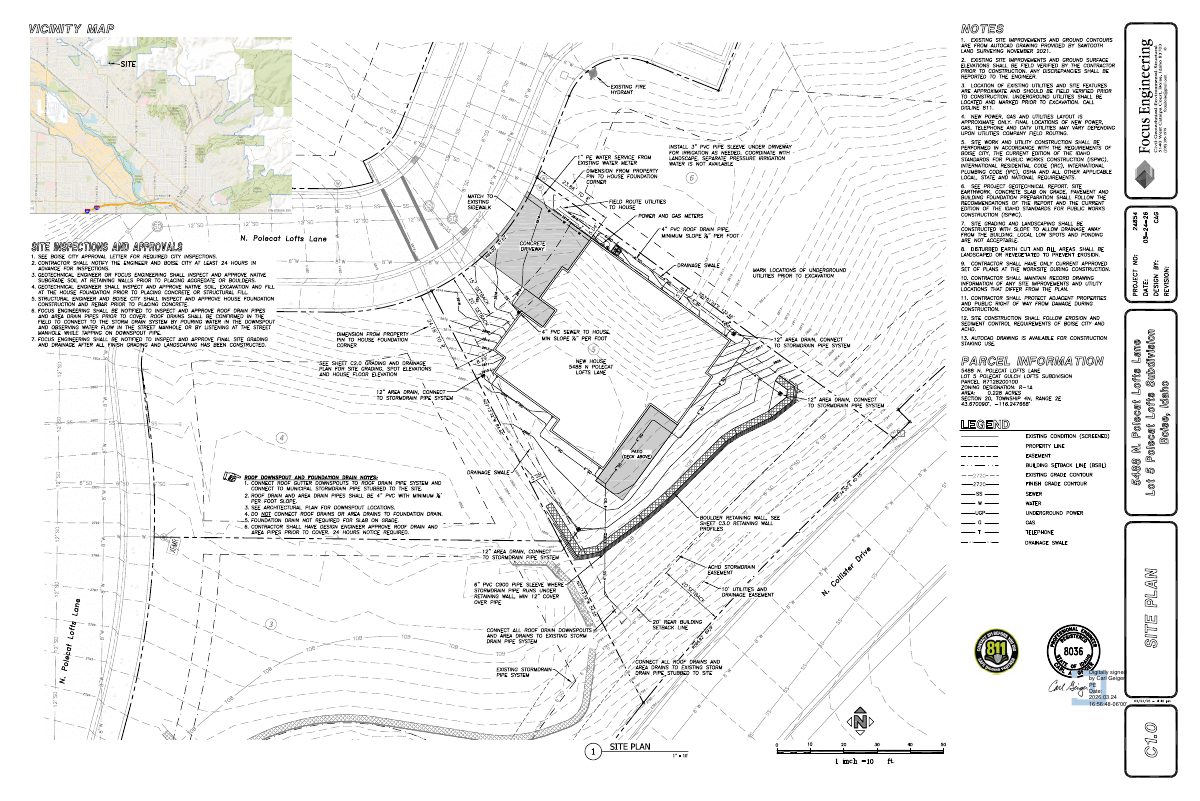
- PDS-Maps and Drawings - SITE PLAN
May 30, 2026 · 1.2 MB · PDS-Maps and Drawings
- PDS-Other Small Docs - FIRE FLOW INFORMATION
May 30, 2026 · 569 KB · PDS-Other Small Docs
- PDS-Other Small Docs - GEOTECHNICAL REPORT
May 30, 2026 · 2.5 MB · PDS-Other Small Docs
- PDS-Other Small Docs - HILLSIDE QUESTIONNAIRE
May 30, 2026 · 680 KB · PDS-Other Small Docs
- PDS-Photos - SITE PHOTOS
May 30, 2026 · 3.2 MB · PDS-Photos
- PDS-Statement of Legal Interest - STATEMENT OF LEGAL INTEREST
May 30, 2026 · 158 KB · PDS-Statement of Legal Interest
- PDS-Submittal Checklist - CHECKLIST
May 30, 2026 · 843 KB · PDS-Submittal Checklist
- PDS-Receipts -
May 18, 2026 · 134 KB · PDS-Receipts