River system · Planning application
Second single-family house proposed on 3-acre lot with existing home
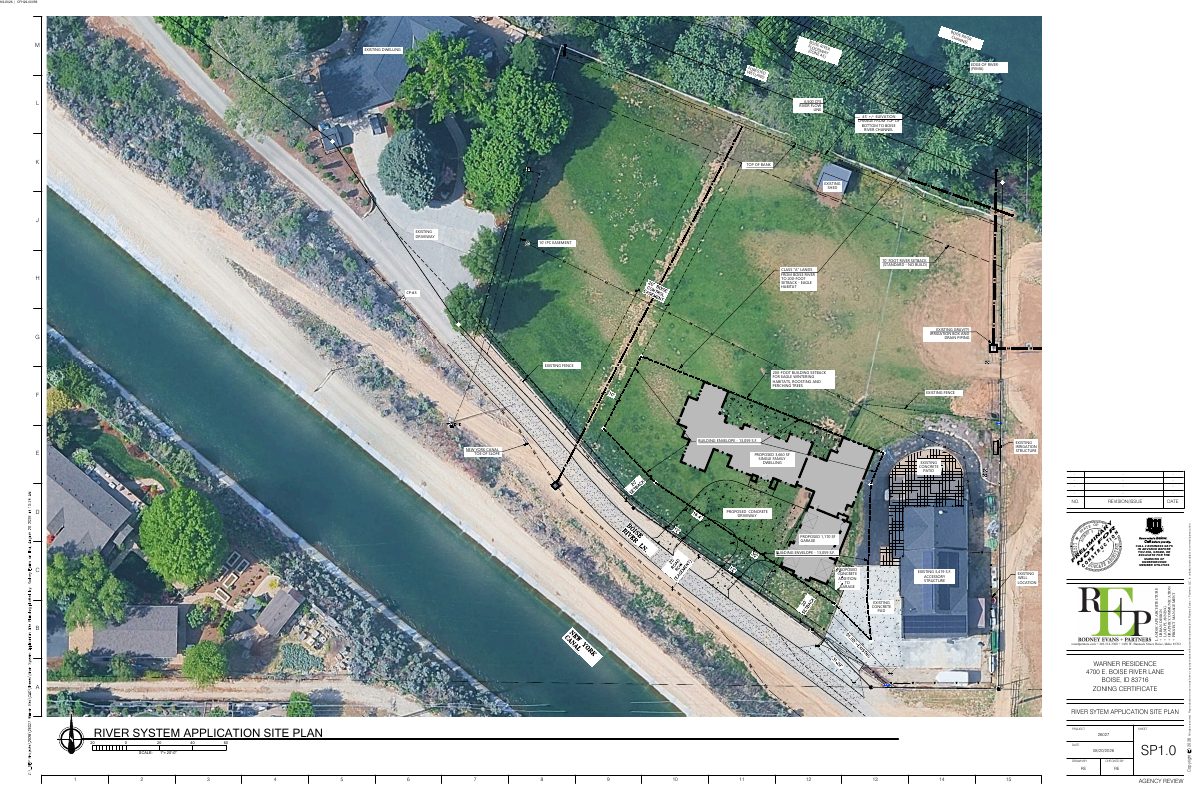
The plan adds a 4,830-square-foot single-story house with a garage to a parcel that already has a house and a shop. Because the site is in a river floodplain overlay, it needs a floodplain review, and staff are reviewing it administratively.
About this application
To build a second detached single-family residence on the existing parcel.
Project name on file: 4700 E BOISE RIVER LN - CFH/CZC/CVA
Timeline
Yesterday
11 documents added
Sept. 24, 2026
Floodplain: In Review
Sept. 24, 2026
Planning and Zoning: In Review
Sept. 24, 2026
Assign Reviewers: Completed
Sept. 2, 2026
Fee Payment: Payment Received
Sept. 2, 2026
Prescreen Review: Passed
Aug. 27, 2026
Prescreen Review: In Progress
Aug. 18, 2026
Prescreen Review: Corrections Required
Aug. 17, 2026
Prescreen Review: In Progress
Aug. 17, 2026
Application Submittal: ePlanReview
Aug. 17, 2026
Application filed
Documents
Site plans
- Download River system application site plan, sheet SP1.0
Site plan for a single-family residence in the river system overlay, showing the 70-foot river setback, a 200-foot eagle habitat setback, the building envelope, and proposed dwelling, garage, and driveway.
Sept. 29, 2026 · 1 page · 12.1 MB · PDS-Maps and Drawings
Plans
- Download Proposed building elevations
Sheet A2.1 showing proposed front (north), back (south) and west side elevations for a new dwelling.
Sept. 29, 2026 · 1 page · 72 KB · PDS-Maps and Drawings
- Download Proposed floor plan
Floor plan for a new dwelling showing room layout, garage, and covered patio, with house at 3,660 sq ft, garage at 1,170 sq ft, and patio at 385 sq ft.
Sept. 29, 2026 · 1 page · 120 KB · PDS-Maps and Drawings
- Download Topographic survey
Topographic survey of the site's existing improvements, observed May 12, 2026, with boundary, easement, and river overlay setback notes.
Sept. 29, 2026 · 1 page · 777 KB · PDS-Maps and Drawings
Project narrative
- Download Letter of intent for zoning certificate and floodplain review
Sept. 29, 2026 · 2 pages · 291 KB · PDS-Letter of Intent
Application
- Download Land use application form for a second detached residence
Application form for a second detached single-family residence on the parcel, noting hillside, floodplain (Zone AE) and eagle perching setback status.
Aug. 17, 2026 · 3 pages · 202 KB · PDS-Application
Photos
- Download Site photographs of the property and existing structures
Twelve photos taken Sept. 2, 2026, from several viewpoints on the property, showing the existing residence, a barn, the horse pasture and the project site.
Sept. 29, 2026 · 12 pages · 37.1 MB · PDS-Photos
Correspondence
- Download Veolia water pressure and flow letter for fire flow review
Veolia Water Idaho reports available water pressure and flow at a nearby hydrant for fire sprinkler design, to be attached to approved plan sets.
Sept. 29, 2026 · 1 page · 113 KB · PDS-Other Small Docs
Other documents
- PDS-Transmittal Agencies - TRANSMITTAL SHEET
Oct. 2, 2026 · 137 KB · PDS-Transmittal Agencies
- PDS-Statement of Legal Interest - STATEMENT OF LEGAL INTEREST 9/2/26
Sept. 29, 2026 · 467 KB · PDS-Statement of Legal Interest
- Fee receipt
Receipt for a payment made on the River System planning application.
Sept. 2, 2026 · 130 KB · PDS-Receipts