Foothills/hillside · Planning application
Hillside development review sought for 0.57-acre residential lot
A foothills and hillside application is under administrative review for a 0.57-acre lot in a residential zone. A site plan is on file, but the city has not said what would be built.
About this application
CAT II
Project name on file: 3232 W CRESCENT RIM DR
Timeline
Yesterday
15 documents added
Sept. 29, 2026
Planning and Zoning: Corrections Required
Sept. 24, 2026
Planning and Zoning: In Review
Sept. 24, 2026
Assign Reviewers: Completed
Sept. 11, 2026
Fee Payment: Payment Received
Sept. 11, 2026
Prescreen Review: Passed
Sept. 10, 2026
Prescreen Review: In Progress
Sept. 9, 2026
Prescreen Review: Corrections Required
Sept. 7, 2026
Prescreen Review: In Progress
Sept. 3, 2026
Prescreen Review: Corrections Required
Sept. 3, 2026
Prescreen Review: In Progress
Aug. 28, 2026
Application Submittal: ePlanReview
Aug. 28, 2026
Application filed
Documents
Site plans
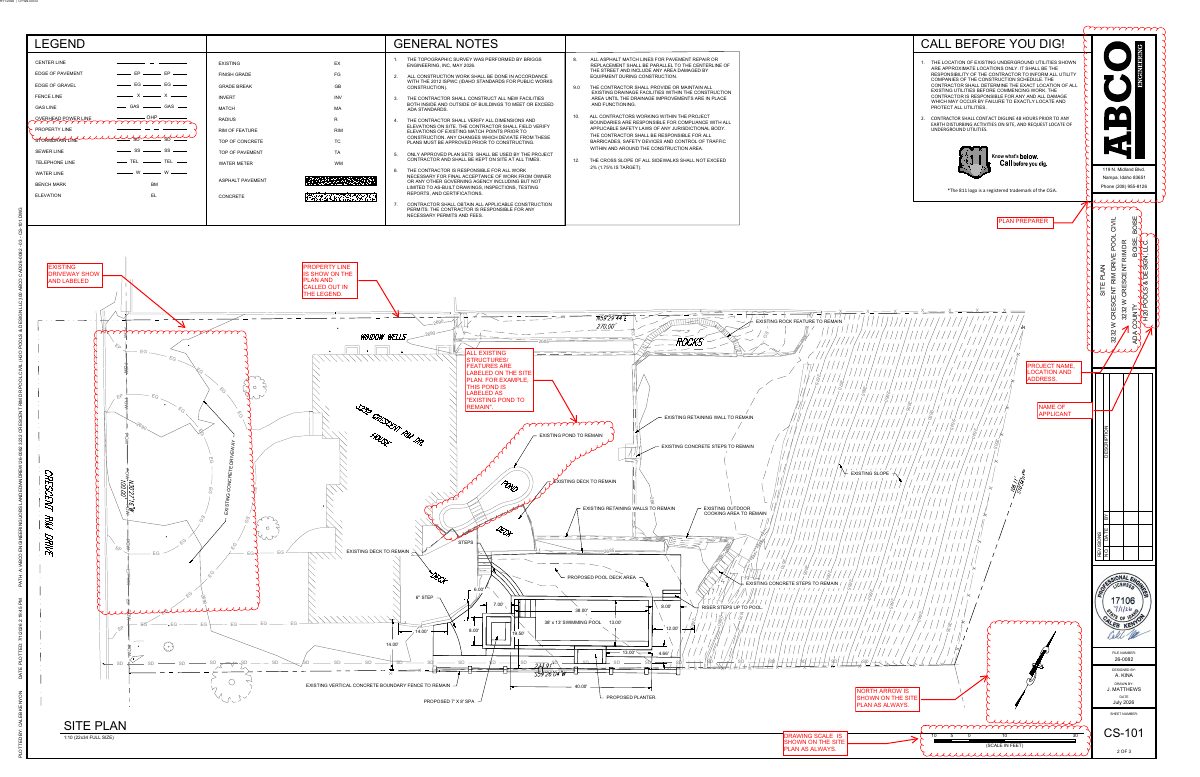
- Download Site plan with engineering legend and general notes
Engineering site plan sheet listing the symbol legend and general construction notes, including topographic survey, ISPWC standards, utility location, and ADA requirements.
Sept. 24, 2026 · 1 page · 6.3 MB · PDS-Maps and Drawings
Other documents
- PDS-Transmittal Agencies - TRANSMITTAL SHEET
Sept. 25, 2026 · 138 KB · PDS-Transmittal Agencies
- PDS-Letter of Intent - LETTER OF INTENT 9/11/2026
Sept. 24, 2026 · 91 KB · PDS-Letter of Intent
- PDS-Maps and Drawings - ENGINEERING STANDARD PLAN 9/11/2026
Sept. 24, 2026 · 1.1 MB · PDS-Maps and Drawings
- PDS-Maps and Drawings - GRADING & DRAINAGE PLAN 9/11/2026
Sept. 24, 2026 · 387 KB · PDS-Maps and Drawings
- PDS-Maps and Drawings - SWIMMING POOL PLAN 9/11/2026
Sept. 24, 2026 · 2.4 MB · PDS-Maps and Drawings
- PDS-Other Small Docs - GEOTECH REPORT 9/11/2026
Sept. 24, 2026 · 10.5 MB · PDS-Other Small Docs
- PDS-Other Small Docs - HILLSIDE QUESTIONNAIRE 9/11/2026
Sept. 24, 2026 · 676 KB · PDS-Other Small Docs
- PDS-Other Small Docs - SWIMMING POOL STRUCTURAL DESIGN COMPUTATIONS 9/11/2026
Sept. 24, 2026 · 964 KB · PDS-Other Small Docs
- PDS-Other Small Docs - VEOLIA FIRE FLOW INFO 9/11/2026
Sept. 24, 2026 · 112 KB · PDS-Other Small Docs
- PDS-Photos - SITE PHOTOS 9/11/2026
Sept. 24, 2026 · 162 KB · PDS-Photos
- PDS-Statement of Legal Interest - STATEMENT OF LEGAL INTEREST 9/11/2026
Sept. 24, 2026 · 432 KB · PDS-Statement of Legal Interest
- PDS-Receipts -
Sept. 11, 2026 · 130 KB · PDS-Receipts
- PDS-Application
Aug. 28, 2026 · 200 KB · PDS-Application
- PDS-Application
Aug. 28, 2026 · 200 KB · PDS-Application