Foothills/hillside · Planning application
4.5-foot retaining wall proposed for foothills home's backyard
A homeowner wants to build a retaining wall across about a quarter of a sloped rear yard, then regrade and landscape the area. The city is reviewing the request at the staff level.
About this application
CAT II Retaining Wall
Project name on file: 2179 S COLOMA WAY
Timeline
Yesterday
11 documents added
Sept. 28, 2026
Planning and Zoning: In Review
Sept. 28, 2026
Assign Reviewers: Completed
Sept. 21, 2026
Fee Payment: Payment Received
Sept. 21, 2026
Prescreen Review: Passed
Sept. 18, 2026
Prescreen Review: In Progress
Sept. 18, 2026
Prescreen Review: Corrections Required
Sept. 17, 2026
Prescreen Review: In Progress
Sept. 17, 2026
Application Submittal: ePlanReview
Updating Record information
Sept. 17, 2026
Application filed
Documents
Site plans
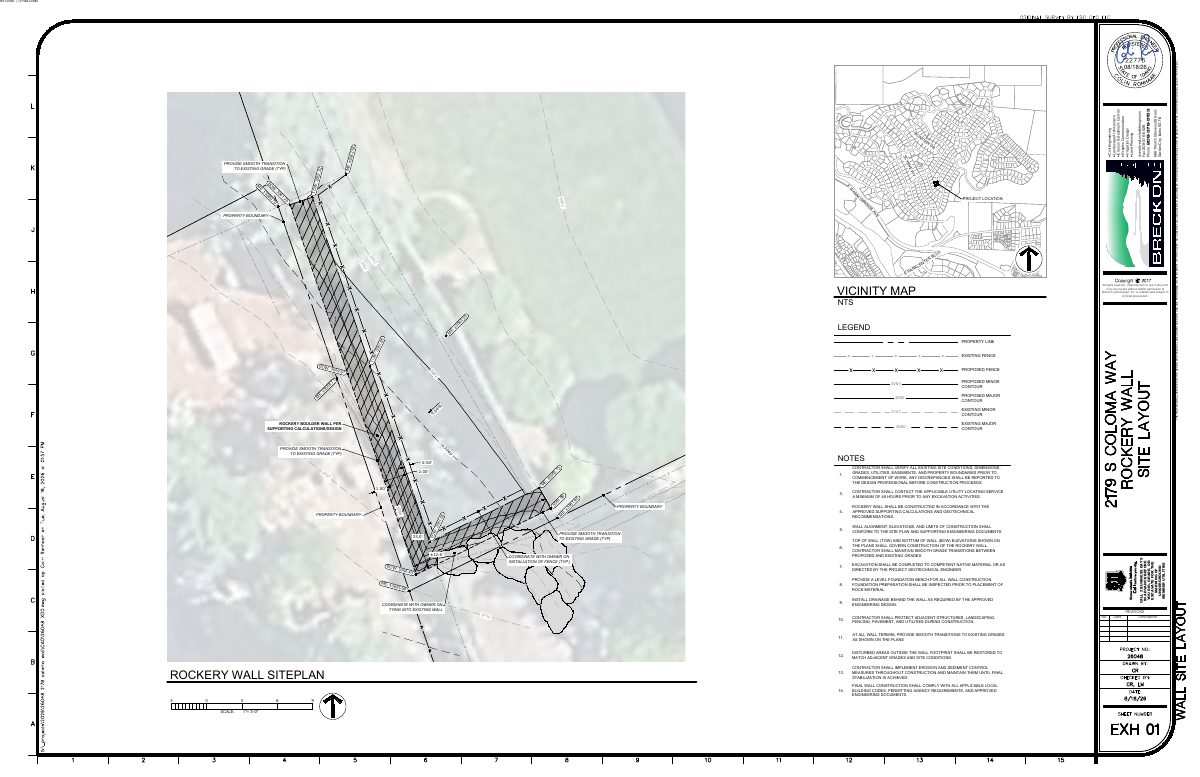
- Download Site plan with rockery boulder wall and grading
Site plan from Breckon Land Design dated Aug. 18, 2026, showing contours, property lines, fencing and a proposed rockery boulder wall with notes on construction and utility locating.
Sept. 28, 2026 · 1 page · 2.3 MB · PDS-Maps and Drawings
Plans
- Download PDS-Maps and Drawings - ROS COPY - 9/21/26
Sept. 28, 2026 · 1 page · 2.6 MB · PDS-Maps and Drawings
Project narrative
- Download Letter of intent for rear yard retaining wall
Describes a 4-foot-6-inch retaining wall across about a quarter of the rear yard, to clear an unused, overgrown fenced area and regrade it to match the yard.
Sept. 28, 2026 · 1 page · 10 KB · PDS-Letter of Intent
Other documents
- PDS-Transmittal Agencies - TRANSMITTAL SHEET
Oct. 2, 2026 · 136 KB · PDS-Transmittal Agencies
- PDS-Other Small Docs - FIRE FLOW - 9/21/26
Sept. 28, 2026 · 225 KB · PDS-Other Small Docs
- PDS-Other Small Docs - HILLSIDE QUESTIONNAIRE - 9/21/26
Sept. 28, 2026 · 190 KB · PDS-Other Small Docs
- PDS-Other Small Docs - WALL DESIGN - 9/21/26
Sept. 28, 2026 · 356 KB · PDS-Other Small Docs
- PDS-Photos - SITE PHOTOS - 9/21/26
Sept. 28, 2026 · 14.5 MB · PDS-Photos
- PDS-Statement of Legal Interest - STATEMENT OF LEGAL INTEREST - 9/21/26
Sept. 28, 2026 · 201 KB · PDS-Statement of Legal Interest
- PDS-Receipts -
Sept. 21, 2026 · 131 KB · PDS-Receipts
- PDS-Application
Sept. 17, 2026 · 199 KB · PDS-Application