Conditional use · Planning application
Changes to previously approved site and building design approved
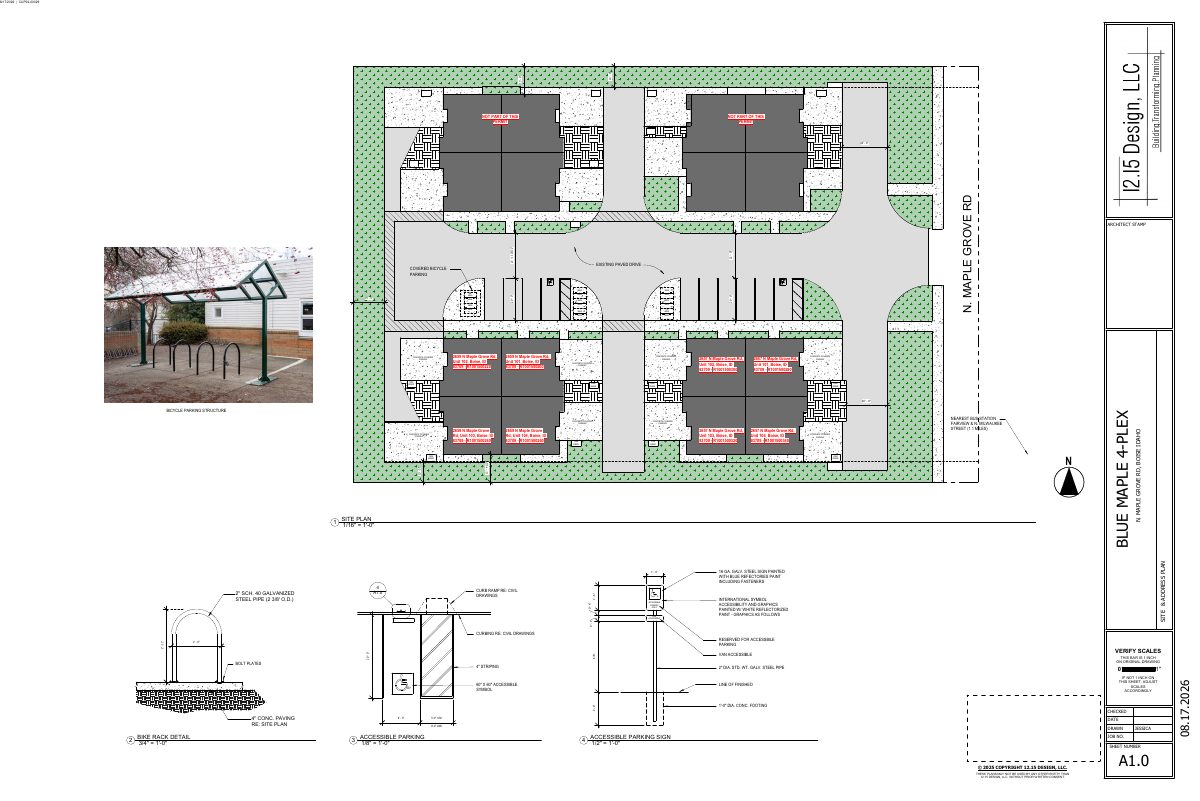
The city approved a minor modification to a conditional use permit, changing the site and building design of an earlier approval. The site is about 0.02 acres, and a revised site plan is on file.
About this application
Modification of approved site and building design
Project name on file: 2659 N MAPLE GROVE RD - Minor CUP Mod
Timeline
Sept. 29, 2026
Appeal Period: Completed
Sept. 18, 2026
Review Complete: Completed
Sept. 18, 2026
Planning and Zoning: Complete
Sept. 15, 2026
Planning and Zoning: In Review
Sept. 15, 2026
Assign Reviewers: Completed
Sept. 14, 2026
Review Complete: Corrections Required
Sept. 14, 2026
Planning and Zoning: Notes
Sept. 14, 2026
Planning and Zoning: Corrections Required
Sept. 14, 2026
Planning and Zoning: In Review
Sept. 14, 2026
Assign Reviewers: Completed
Sept. 9, 2026
Review Complete: Corrections Required
Sept. 9, 2026
Planning and Zoning: Corrections Required
Sept. 9, 2026
Planning and Zoning: In Review
Sept. 9, 2026
Assign Reviewers: Completed
Sept. 4, 2026
Review Complete: Corrections Required
Sept. 4, 2026
Planning and Zoning: Corrections Required
Aug. 24, 2026
Planning and Zoning: In Review
Aug. 24, 2026
Assign Reviewers: Completed
Aug. 17, 2026
Fee Payment: Payment Received
Aug. 17, 2026
Prescreen Review: Passed
Aug. 17, 2026
Prescreen Review: In Progress
Aug. 6, 2026
Prescreen Review: Corrections Required
Aug. 5, 2026
Prescreen Review: In Progress
Aug. 5, 2026
Application Submittal: ePlanReview
Aug. 4, 2026
Application filed
Documents
Site plans
- Download PDS-Maps and Drawings - SITE PLAN 8/17/2026
Aug. 28, 2026 · 1 page · 1.3 MB · PDS-Maps and Drawings
Other documents
- PDS-Action Letter - ADMIN APPROVAL LETTER ISSUED 9/18/2026
Sept. 18, 2026 · 204 KB · PDS-Action Letter
- PDS-Maps and Drawings - SITE PLAN V2 9/15/2026
Sept. 17, 2026 · 1.3 MB · PDS-Maps and Drawings
- PDS-Legal Notice - PZ_ADMINISTRATIVE LEGAL NOTICE
Sept. 16, 2026 · 800 KB · PDS-Legal Notice
- PDS-Maps and Drawings - NOTICING RADIUS MAP
Sept. 16, 2026 · 693 KB · PDS-Maps and Drawings
- PDS-Agency Comments - HILLSIDE DRAINAGE AGENCY COMMENTS 8/31/2026
Sept. 15, 2026 · 134 KB · PDS-Agency Comments
- PDS-Agency Comments - PARKS AND RECREATION AGENCY COMMENTS 9/1/2026
Sept. 15, 2026 · 58 KB · PDS-Agency Comments
- PDS-Agency Comments - SEWER AGENCY COMMENTS 9/2/2026
Sept. 15, 2026 · 65 KB · PDS-Agency Comments
- PDS-Agency Comments - SOLID WASTE AGENCY COMMENTS 9/15/2026
Sept. 15, 2026 · 86 KB · PDS-Agency Comments
- PDS-Agency Comments - STREET LIGHTS AGENCY COMMENTS 9/1/2026
Sept. 15, 2026 · 125 KB · PDS-Agency Comments
- PDS-Agency Comments - ACHD AGENCY COMMENTS 9/8/2026
Sept. 11, 2026 · 207 KB · PDS-Agency Comments
- PDS-Transmittal Agencies - CUP26-00059 TRANSMITTAL AGENCIES 9-1-26
Sept. 1, 2026 · 133 KB · PDS-Transmittal Agencies
- PDS-Concept Review Summary Report - CONCEPT REVIEW SUMMARY 8/17/2026
Aug. 28, 2026 · 455 KB · PDS-Concept Review Summary Report
- PDS-Letter of Intent - LETTER OF INTENT 8/17/2026
Aug. 28, 2026 · 56 KB · PDS-Letter of Intent
- PDS-Maps and Drawings - ELEVATIONS 8/17/2026
Aug. 28, 2026 · 2.0 MB · PDS-Maps and Drawings
- PDS-Maps and Drawings - FLOOR PLAN 8/17/2026
Aug. 28, 2026 · 806 KB · PDS-Maps and Drawings
- PDS-Maps and Drawings - LANDSCAPE PLAN 8/17/2026
Aug. 28, 2026 · 595 KB · PDS-Maps and Drawings
- PDS-Other Small Docs - VEOLIA FIRE FLOW INFO 8/17/2026
Aug. 28, 2026 · 113 KB · PDS-Other Small Docs
- PDS-Photos - SITE PHOTOS 8/17/2026
Aug. 28, 2026 · 17.8 MB · PDS-Photos
- PDS-Statement of Legal Interest - STATEMENT OF LEGAL INTEREST 8/17/2026
Aug. 28, 2026 · 152 KB · PDS-Statement of Legal Interest
- PDS-Receipts -
Aug. 17, 2026 · 130 KB · PDS-Receipts
- PDS-Application
Aug. 5, 2026 · 291 KB · PDS-Application