Variance · Planning application
Variance approved
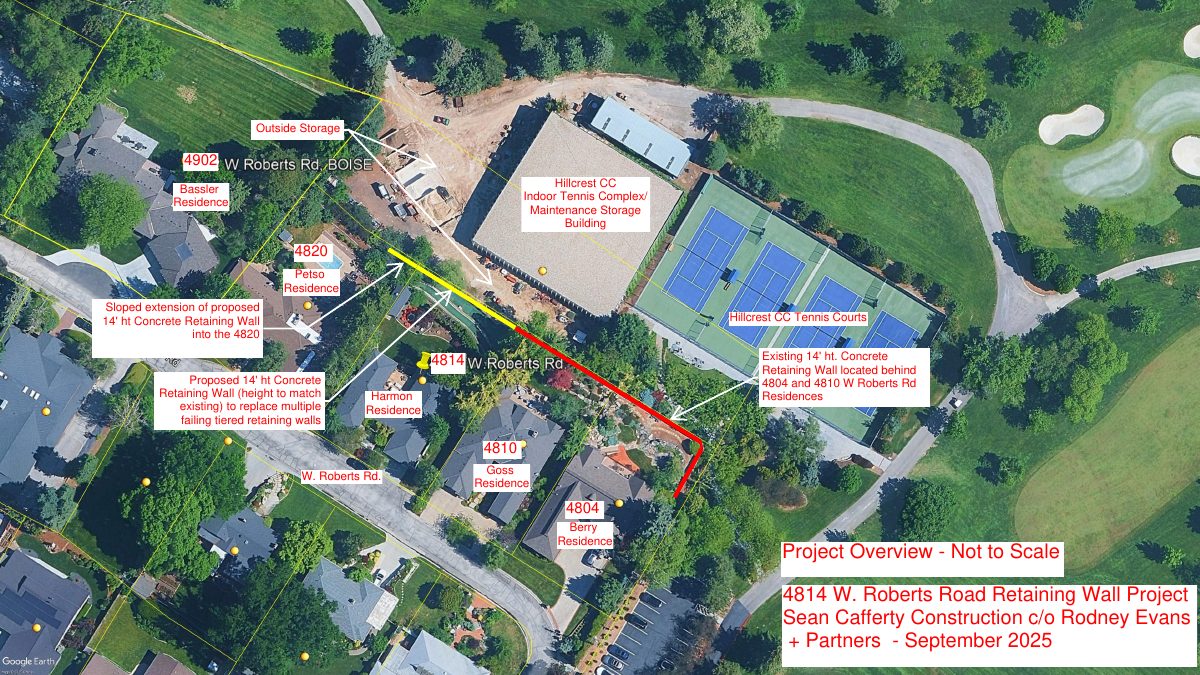
The applicant wants to replace a failing six-foot retaining wall behind a single-family home at 4814 W Roberts Road with a 14-foot-tall concrete wall in the rear setback.
About this application
The applicant wants to replace a failing six-foot retaining wall behind a single-family home at 4814 W Roberts Road with a 14-foot-tall concrete wall in the rear setback. The wall would connect to an existing 14-foot wall on neighboring lots to the east and taper down on the lot to the west. It would stabilize a steep slope above the Hillcrest golf course maintenance area on a 0.34-acre lot.
Category II Hillside permit and Variance for a 14-foot tall wall
Project name on file: 4814 W ROBERTS RD - CFH/CVA
Timeline
Jan. 22, 2026
Review Complete: Completed
Jan. 22, 2026
Current Planning: Complete
Jan. 8, 2026
Decision: Approved
Hearing marked “Approved” on 2026-01-08.
Jan. 8, 2026
Hearing: Approved
Jan. 8, 2026
Review Complete: Completed
Jan. 8, 2026
Current Planning: Complete
Nov. 25, 2025
Current Planning: In Review
Nov. 25, 2025
Assign Reviewers: Completed
Nov. 11, 2025
Fee Payment: Payment Received
Nov. 10, 2025
Prescreen Review: Passed
Nov. 6, 2025
Prescreen Review: In Progress
Nov. 6, 2025
Application Submittal: ePlanReview
Moving WF forward to generate ePlan case.
Nov. 4, 2025
Application filed
Documents
Site plans
- Download PDS-Maps and Drawings - SITE PLAN 11/11/2025
Dec. 1, 2025 · 1 page · 1.6 MB · PDS-Maps and Drawings
Staff reports
- Download PDS-Project Report/Memo - PROJECT MEMO FOR THE JANUARY 5, 2026 HE HEARING
Dec. 29, 2025 · 36 pages · 14.9 MB · PDS-Project Report/Memo
Other documents
- PDS-Action Letter - ACTION LETTER FOR THE JANUARY 5, 2026 HE HEARING
Jan. 8, 2026 · 210 KB · PDS-Action Letter
- PDS-Agency Comments - FIRE DEPARTMENT AGENCY COMMENTS 12/18/2025
Dec. 23, 2025 · 151 KB · PDS-Agency Comments
- PDS-Agency Comments - PARKS AND RECREATION AGENCY COMMENTS 12/8/2025
Dec. 23, 2025 · 57 KB · PDS-Agency Comments
- PDS-Agency Comments - PUBLIC WORKS: HILLSIDE AGENCY COMMENTS 12/9/2025
Dec. 23, 2025 · 154 KB · PDS-Agency Comments
- PDS-Agency Comments - SEWER AGENCY COMMENTS 12/5/2025
Dec. 23, 2025 · 41 KB · PDS-Agency Comments
- PDS-Other Small Docs - PROOF OF SITE POSTING 12/19/2025
Dec. 19, 2025 · 13.8 MB · PDS-Other Small Docs
- PDS-Legal Notice - HE_HYBRID MEETING LEGAL NOTICE 1-5-26
Dec. 17, 2025 · 755 KB · PDS-Legal Notice
- PDS-Maps and Drawings - AERIAL MAP
Dec. 17, 2025 · 899 KB · PDS-Maps and Drawings
- PDS-Maps and Drawings - LAND USE MAP
Dec. 17, 2025 · 571 KB · PDS-Maps and Drawings
- PDS-Maps and Drawings - NOTICING RADIUS MAP
Dec. 17, 2025 · 532 KB · PDS-Maps and Drawings
- PDS-Maps and Drawings - ZONING MAP
Dec. 17, 2025 · 551 KB · PDS-Maps and Drawings
- PDS-Correspondence - NOTIFICATION LETTER FOR THE JANUARY 5, 2025 HE HEARING
Dec. 16, 2025 · 95 KB · PDS-Correspondence
- PDS-Transmittal Agencies - CVA25-00060 TRANSMITTAL AGENCIES 12-3-25
Dec. 3, 2025 · 99 KB · PDS-Transmittal Agencies
- PDS-Letter of Intent - LETTER OF INTENT 11/11/2025
Dec. 1, 2025 · 261 KB · PDS-Letter of Intent
- PDS-Maps and Drawings - GRADING AND RETAINING WALL PLAN 11/11/2025
Dec. 1, 2025 · 882 KB · PDS-Maps and Drawings
- PDS-Maps and Drawings - GRADING AND RETAINING WALL PLAN W/ 20' SETBACK 11/11/2025
Dec. 1, 2025 · 890 KB · PDS-Maps and Drawings
- PDS-Other Small Docs - LETTERS OF SUPPORT 11/11/2025
Dec. 1, 2025 · 2.4 MB · PDS-Other Small Docs
- PDS-Photos - SITE PHOTOS 11/11/2025
Dec. 1, 2025 · 7.6 MB · PDS-Photos
- PDS-Statement of Legal Interest - STATEMENTS OF LEGAL INTEREST 11/11/2025
Dec. 1, 2025 · 1.4 MB · PDS-Statement of Legal Interest
- PDS-Receipts -
Nov. 11, 2025 · 134 KB · PDS-Receipts
- PDS-Application
Nov. 10, 2025 · 207 KB · PDS-Application