Zoning certificate · Planning application
Demolition approved on a 0.68-acre lot
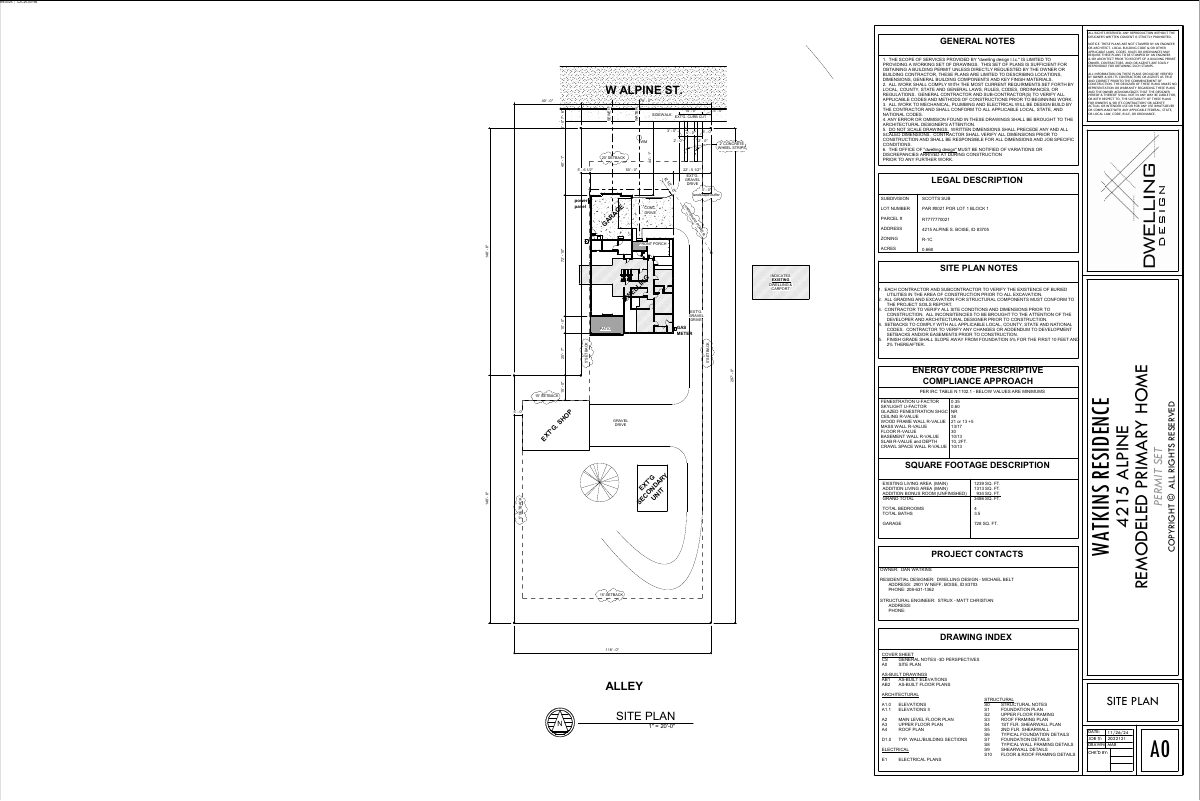
The city approved a zoning certificate for demolition on a 0.68-acre site, filed Sept. 9. The filing does not say what, if anything, will be built afterward.
About this application
Demo
Project name on file: 4215 ALPINE ST
Timeline
Oct. 25, 2025
Appeal Period: Completed
Oct. 14, 2025
Review Complete: Completed
Oct. 14, 2025
DR: Complete
Oct. 2, 2025
DR: In Review
Oct. 2, 2025
Assign Reviewers: Completed
Sept. 9, 2025
Fee Payment: Payment Received
Sept. 9, 2025
Prescreen Review: Passed
Sept. 9, 2025
Prescreen Review: In Progress
Sept. 9, 2025
Application Submittal: ePlanReview
Reset per missing information
Sept. 9, 2025
Application filed
Documents
Site plans
- Download PDS-Maps and Drawings - SITE PLAN
Oct. 8, 2025 · 1 page · 199 KB · PDS-Maps and Drawings
Other documents
- PDS-Legal Notice - ADMIN NOTICE
Oct. 15, 2025 · 678 KB · PDS-Legal Notice
- PDS-Maps and Drawings - NOTICING RADIUS MAP
Oct. 15, 2025 · 522 KB · PDS-Maps and Drawings
- PDS-Action Letter - ADMINISTRATIVE APPROVAL_ISSUED OCT 13,2025
Oct. 14, 2025 · 227 KB · PDS-Action Letter
- PDS-Action Letter - REVISED ADMINISTRATIVE APPROVAL LETTER_EFFECTIVE DATE OCT 17, 2025
Oct. 14, 2025 · 227 KB · PDS-Action Letter
- PDS-Letter of Intent - LETTER OF INTENT
Oct. 8, 2025 · 295 KB · PDS-Letter of Intent
- PDS-Maps and Drawings - BUILDING SECTIONS
Oct. 8, 2025 · 280 KB · PDS-Maps and Drawings
- PDS-Maps and Drawings - ELEVATIONS 1
Oct. 8, 2025 · 169 KB · PDS-Maps and Drawings
- PDS-Maps and Drawings - ELEVATIONS 2
Oct. 8, 2025 · 159 KB · PDS-Maps and Drawings
- PDS-Maps and Drawings - LANDSCAPE PLAN
Oct. 8, 2025 · 472 KB · PDS-Maps and Drawings
- PDS-Maps and Drawings - MAIN FLOOR
Oct. 8, 2025 · 224 KB · PDS-Maps and Drawings
- PDS-Maps and Drawings - UPPER FLOOR
Oct. 8, 2025 · 183 KB · PDS-Maps and Drawings
- PDS-Other Small Docs - BUILDING ELEVATION SUPPLEMENTAL INFO
Oct. 8, 2025 · 283 KB · PDS-Other Small Docs
- PDS-Other Small Docs - LANDSCAPE ELEVATION SUPPLEMENTAL INFO
Oct. 8, 2025 · 285 KB · PDS-Other Small Docs
- PDS-Other Small Docs - VEOLIA INFO
Oct. 8, 2025 · 102 KB · PDS-Other Small Docs
- PDS-Photos - SITE PHOTOS
Oct. 8, 2025 · 1.5 MB · PDS-Photos
- PDS-Statement of Legal Interest - STATEMENT OF LEGAL INTEREST
Oct. 8, 2025 · 148 KB · PDS-Statement of Legal Interest
- PDS-Application
Sept. 9, 2025 · 199 KB · PDS-Application
- PDS-Receipts -
Sept. 9, 2025 · 131 KB · PDS-Receipts