Zoning certificate · Planning application
Detached accessory dwelling unit approved on 0.41-acre residential lot
The city approved a zoning certificate for a detached accessory dwelling unit, a small separate home on an existing residential lot. The application was filed Dec. 2, 2025.
About this application
Detached ADU
Project name on file: 9577 W IRVING ST - ADU
Timeline
Jan. 27, 2026
Appeal Period: Completed
Jan. 16, 2026
Review Complete: Completed
Jan. 16, 2026
Current Planning: Notes
Jan. 16, 2026
Current Planning: Complete
Dec. 30, 2025
Current Planning: In Review
Dec. 30, 2025
Assign Reviewers: Completed
Dec. 22, 2025
Review Complete: Corrections Required
Dec. 22, 2025
Current Planning: Corrections Required
Dec. 11, 2025
Current Planning: In Review
Dec. 11, 2025
Assign Reviewers: Completed
Dec. 4, 2025
Fee Payment: Payment Received
Dec. 4, 2025
Prescreen Review: Passed
Dec. 3, 2025
Prescreen Review: In Progress
Dec. 2, 2025
Prescreen Review: Corrections Required
Dec. 2, 2025
Prescreen Review: In Progress
Dec. 2, 2025
Application Submittal: ePlanReview
Dec. 2, 2025
Application filed
Documents
Other documents
- PDS-Maps and Drawings - REVISED PLANS 12-29-25
Feb. 9, 2026 · 609 KB · PDS-Maps and Drawings
- PDS-Action Letter - PZ_ADMINISTRATIVE APPROVAL LETTER ISSUED JANUARY 16, 2026_CZC52-00255
Jan. 21, 2026 · 226 KB · PDS-Action Letter
- PDS-Agency Comments - ACHD COMMENTS 12-22-2025
Jan. 21, 2026 · 181 KB · PDS-Agency Comments
- PDS-Agency Comments - FIRE COMMENTS 1-9-2026
Jan. 21, 2026 · 193 KB · PDS-Agency Comments
- PDS-Agency Comments - PARKS COMMENTS 12-22-2025
Jan. 21, 2026 · 57 KB · PDS-Agency Comments
- PDS-Agency Comments - PW SEWER COMMENTS 12-18-2025
Jan. 21, 2026 · 41 KB · PDS-Agency Comments
- PDS-Legal Notice - PZ_ADMINISTRATIVE LEGAL NOTICE
Jan. 14, 2026 · 725 KB · PDS-Legal Notice
- PDS-Maps and Drawings - NOTICING RADIUS MAP
Jan. 14, 2026 · 594 KB · PDS-Maps and Drawings
- PDS-Transmittal Agencies - CZC25-00255 TRANSMITTAL AGENCIES 12-18-25
Dec. 17, 2025 · 99 KB · PDS-Transmittal Agencies
- PDS-Application
Dec. 16, 2025 · 208 KB · PDS-Application
- PDS-Letter of Intent - 12-4-2025
Dec. 16, 2025 · 33 KB · PDS-Letter of Intent
- PDS-Maps and Drawings - ADU ELEVATIONS 12-4-2025
Dec. 16, 2025 · 2.0 MB · PDS-Maps and Drawings
- PDS-Maps and Drawings - ADU FLOOR PLAN 12-4-2025
Dec. 16, 2025 · 603 KB · PDS-Maps and Drawings
- PDS-Maps and Drawings - FLOOR PLAN_ FOUNDATION 12-4-2025
Dec. 16, 2025 · 594 KB · PDS-Maps and Drawings
- PDS-Maps and Drawings - LANDSCAPE PLAN 12-4-2025
Dec. 16, 2025 · 776 KB · PDS-Maps and Drawings
- PDS-Maps and Drawings - SFD ELEVATIONS 12-4-2025
Dec. 16, 2025 · 620 KB · PDS-Maps and Drawings
- PDS-Maps and Drawings - SFD PLANS 12-4-2025
Dec. 16, 2025 · 9.7 MB · PDS-Maps and Drawings
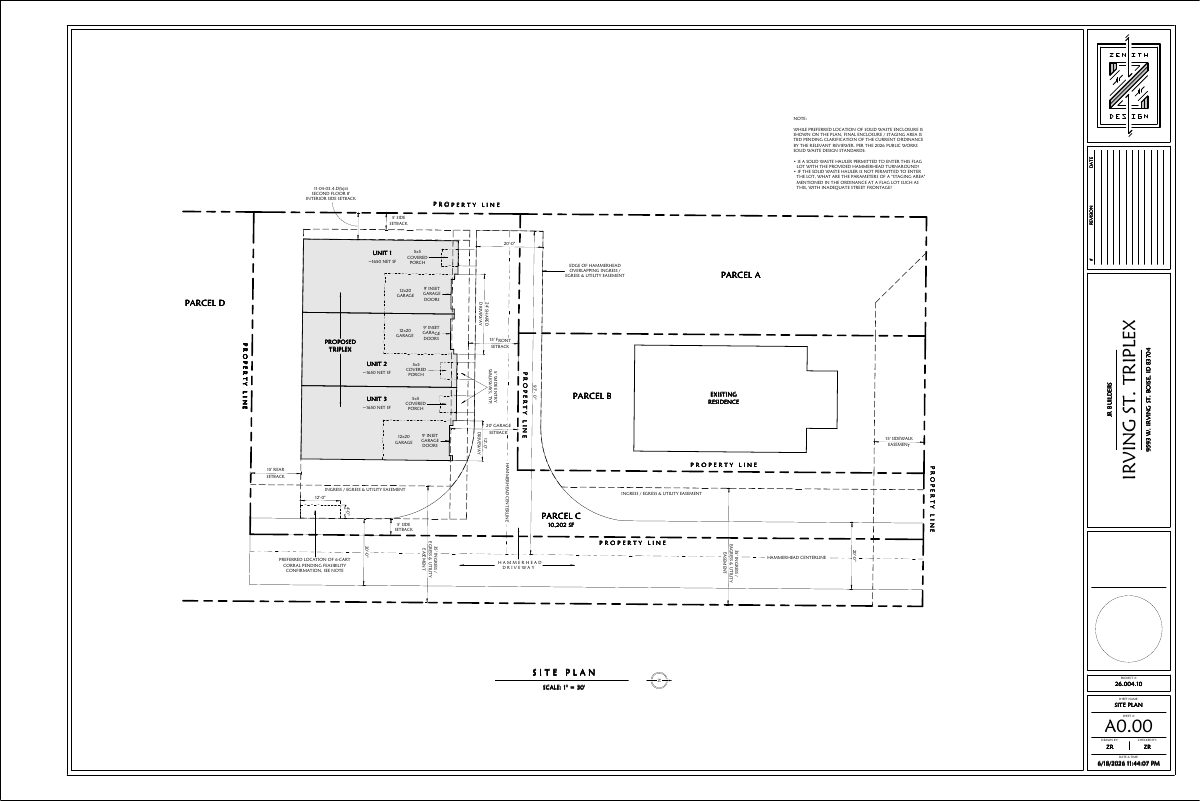
- PDS-Maps and Drawings - SITE PLAN 12-4-2025
Dec. 16, 2025 · 4.0 MB · PDS-Maps and Drawings
- PDS-Other Small Docs - VEOLIA FIRE FLOW 12-4-2025
Dec. 16, 2025 · 311 KB · PDS-Other Small Docs
- PDS-Photos - 12-4-2025
Dec. 16, 2025 · 1.2 MB · PDS-Photos
- PDS-Statement of Legal Interest - 12-4-2025
Dec. 16, 2025 · 143 KB · PDS-Statement of Legal Interest
- PDS-Receipts -
Dec. 4, 2025 · 135 KB · PDS-Receipts
- PDS-Application
Dec. 2, 2025 · 206 KB · PDS-Application