Zoning certificate · Planning application
Zoning certificate
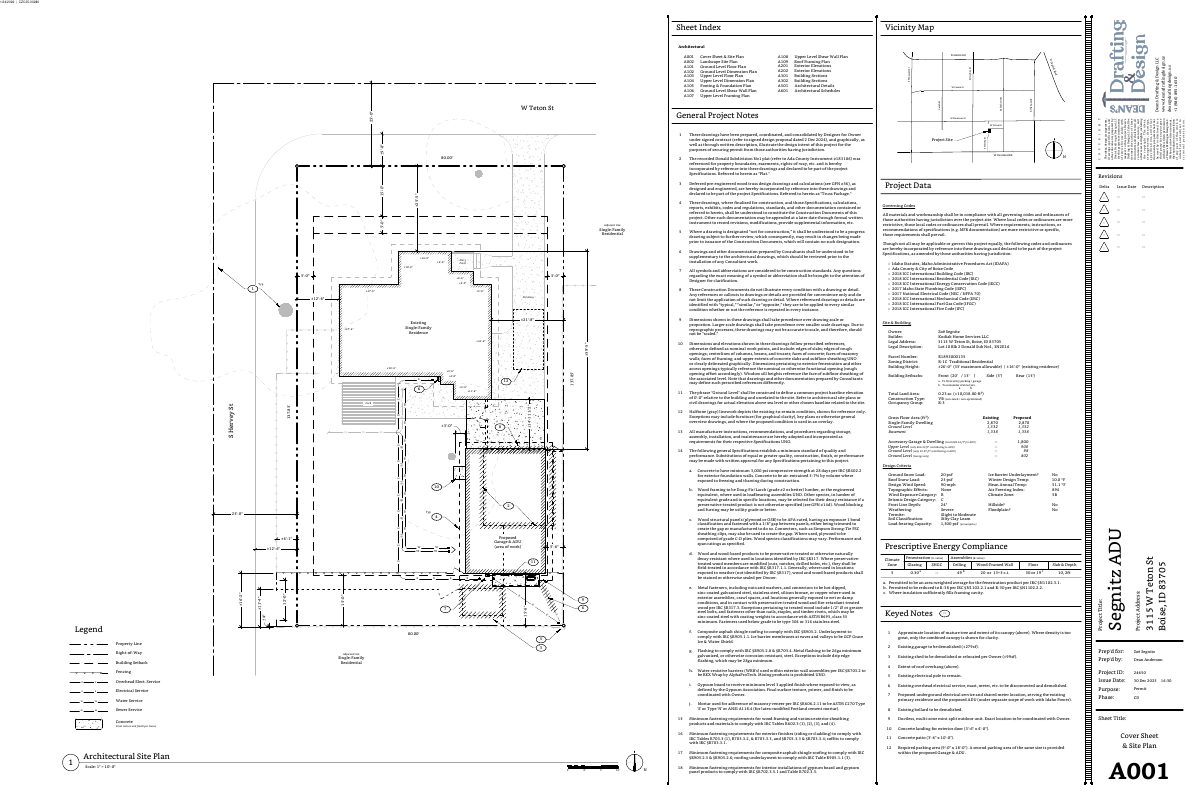
The city approved a new two-story building in the rear yard of an existing single-family home at 3115 W Teton Street.
About this application
The city approved a new two-story building in the rear yard of an existing single-family home at 3115 W Teton Street. The 1,800 square foot structure has a garage on the ground floor and an approximately 882 square foot, two-bedroom accessory dwelling unit upstairs. It would stand about 26 feet tall.
Detached ADU and garage
Project name on file: 3115 W TETON ST - ADU
Timeline
March 28, 2026
Appeal Period: Completed
March 17, 2026
Review Complete: Completed
March 17, 2026
Current Planning: Complete
March 10, 2026
Current Planning: In Review
March 10, 2026
Assign Reviewers: Completed
Feb. 27, 2026
Review Complete: Corrections Required
Feb. 27, 2026
Current Planning: Corrections Required
Feb. 25, 2026
Current Planning: Corrections Required
Feb. 25, 2026
Current Planning: In Review
Feb. 25, 2026
Assign Reviewers: Completed
Feb. 17, 2026
Review Complete: Corrections Required
Feb. 5, 2026
Current Planning: Corrections Required
Jan. 30, 2026
Current Planning: In Review
Jan. 30, 2026
Assign Reviewers: Completed
Jan. 24, 2026
Fee Payment: Payment Received
Jan. 5, 2026
Prescreen Review: Passed
Jan. 4, 2026
Prescreen Review: In Progress
Jan. 1, 2026
Application Submittal: ePlanReview
Jan. 1, 2026
Application filed
Documents
Site plans
- Download PDS-Maps and Drawings - COVER & SITE PLAN
March 4, 2026 · 1 page · 1.3 MB · PDS-Maps and Drawings
Decisions
- Download PDS-Action Letter - PZ_ADMINAPPROVAL_MARCH 17 2026_CZC25-00280
April 13, 2026 · 10 pages · 236 KB · PDS-Action Letter
Other documents
- PDS-Agency Comments - ACHD COMMENT 3-9-26
March 17, 2026 · 181 KB · PDS-Agency Comments
- PDS-Agency Comments - FIRE COMMENT 3-5-26
March 17, 2026 · 184 KB · PDS-Agency Comments
- PDS-Agency Comments - PARKS COMMENT 3-11-26
March 17, 2026 · 222 KB · PDS-Agency Comments
- PDS-Agency Comments - SEWER COMMENT 3-7-26
March 17, 2026 · 65 KB · PDS-Agency Comments
- PDS-Agency Comments - VEOLIA WATER IDAHO, INC COMMENT 3-5-26
March 17, 2026 · 385 KB · PDS-Agency Comments
- PDS-Legal Notice - PZ_ADMINISTRATIVE LEGAL NOTICE
March 13, 2026 · 1.2 MB · PDS-Legal Notice
- PDS-Maps and Drawings - NOTICING RADIUS MAP
March 13, 2026 · 547 KB · PDS-Maps and Drawings
- PDS-Transmittal Agencies - CZC25-00280 TRANSMITTAL AGENCIES 3-5-26
March 5, 2026 · 136 KB · PDS-Transmittal Agencies
- PDS-Agency Comments - VEOLIA FIRE FLOW INFORMATION-3115 W. TETON ST
March 4, 2026 · 131 KB · PDS-Agency Comments
- PDS-Letter of Intent - LETTER OF EXPLANATION
March 4, 2026 · 47 KB · PDS-Letter of Intent
- PDS-Maps and Drawings - BUILDING PLANS
March 4, 2026 · 2.5 MB · PDS-Maps and Drawings
- PDS-Maps and Drawings - ELEVATIONS
March 4, 2026 · 1.3 MB · PDS-Maps and Drawings
- PDS-Maps and Drawings - GROUND FLOOR PLAN
March 4, 2026 · 1.2 MB · PDS-Maps and Drawings
- PDS-Maps and Drawings - LANDSCAPE PLAN
March 4, 2026 · 1.4 MB · PDS-Maps and Drawings
- PDS-Maps and Drawings - UPPER FLOOR PLAN
March 4, 2026 · 1.3 MB · PDS-Maps and Drawings
- PDS-Photos - SITE PHOTOS
March 4, 2026 · 635 KB · PDS-Photos
- PDS-Statement of Legal Interest - STATEMENT OF LEGAL INTEREST
March 4, 2026 · 504 KB · PDS-Statement of Legal Interest
- PDS-Receipts -
Jan. 24, 2026 · 135 KB · PDS-Receipts
- PDS-Application
Jan. 1, 2026 · 205 KB · PDS-Application