Zoning certificate · Planning application
Duplex proposed to replace manufactured home on small lot
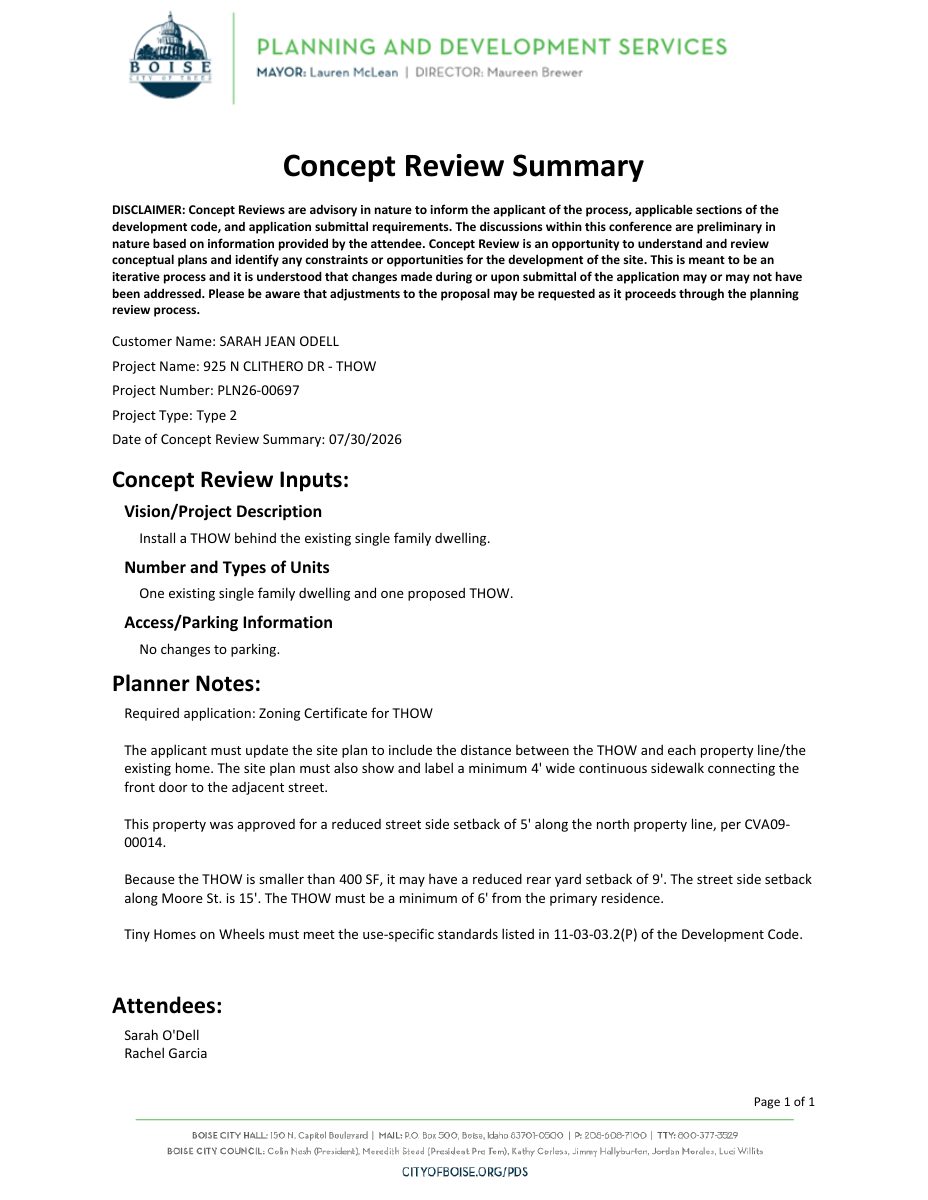
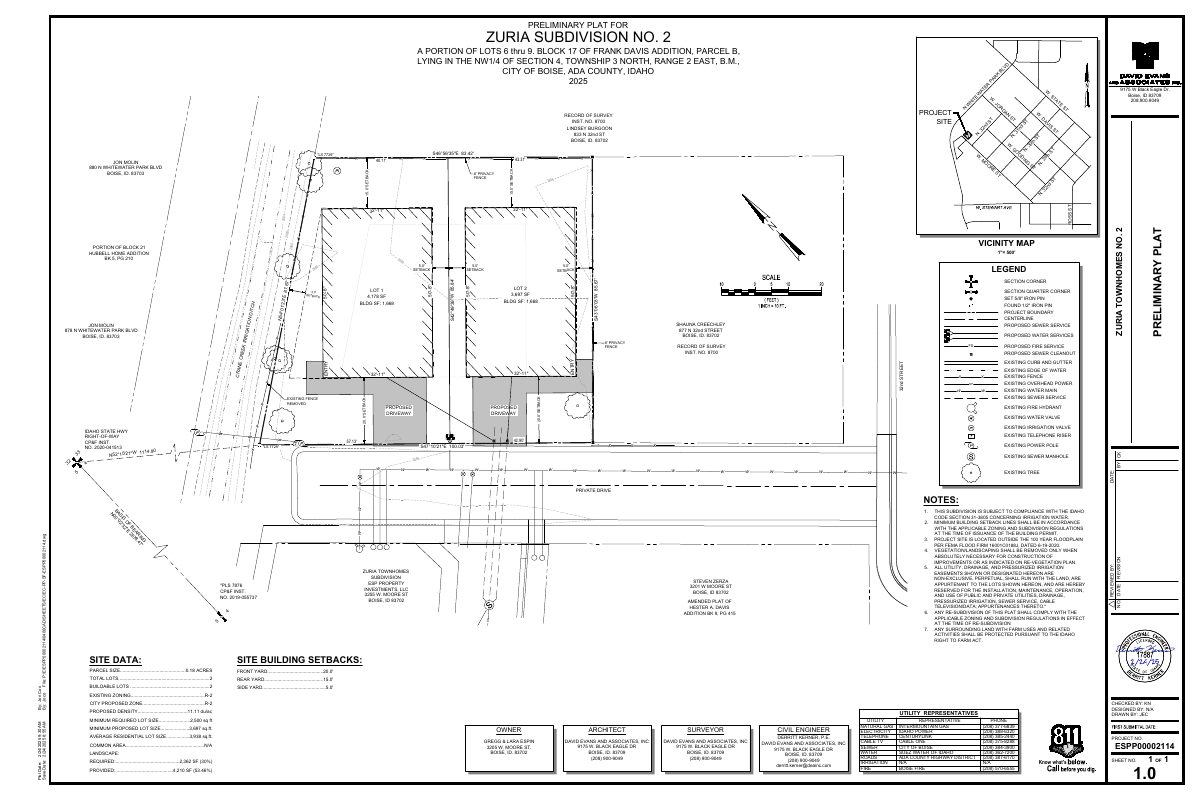
A zoning certificate application seeks approval for a duplex on a 0.14-acre site that currently holds a manufactured home. City staff are reviewing it administratively, so no public hearing is scheduled.
About this application
Duplex
Project name on file: 920 N CLITHERO DR
Timeline
Yesterday
13 documents added
Oct. 12, 2026
Planning and Zoning: In Review
Oct. 12, 2026
Assign Reviewers: Completed
Oct. 6, 2026
Review Complete: Corrections Required
Oct. 6, 2026
Planning and Zoning: Corrections Required
Sept. 30, 2026
Planning and Zoning: In Review
Sept. 30, 2026
Assign Reviewers: Completed
Sept. 28, 2026
Review Complete: Corrections Required
Sept. 28, 2026
Planning and Zoning: Corrections Required
Sept. 28, 2026
Planning and Zoning: In Review
Sept. 28, 2026
Assign Reviewers: Completed
Sept. 21, 2026
Fee Payment: Payment Received
Sept. 21, 2026
Prescreen Review: Passed
Sept. 21, 2026
Prescreen Review: In Progress
Sept. 21, 2026
Application Submittal: ePlanReview
Sept. 21, 2026
Application filed
Documents
Other documents
- PDS-Maps and Drawings - ELEVATIONS V2 - 10/9/26
Oct. 12, 2026 · 258 KB · PDS-Maps and Drawings
- PDS-Maps and Drawings - SITE PLAN V2 - 10/9/26
Oct. 12, 2026 · 270 KB · PDS-Maps and Drawings
- PDS-Transmittal Agencies - TRANSMITTAL SHEET
Oct. 2, 2026 · 137 KB · PDS-Transmittal Agencies
- PDS-Letter of Intent - LETTER OF INTENT - 9/21/26
Sept. 30, 2026 · 168 KB · PDS-Letter of Intent
- PDS-Maps and Drawings - ELEVATIONS - 9/29/26
Sept. 30, 2026 · 251 KB · PDS-Maps and Drawings
- PDS-Maps and Drawings - FLOOR PLAN - 9/29/26
Sept. 30, 2026 · 483 KB · PDS-Maps and Drawings
- PDS-Maps and Drawings - LANDSCAPE PLAN - 9/29/26
Sept. 30, 2026 · 302 KB · PDS-Maps and Drawings
- PDS-Maps and Drawings - SITE PLAN - 9/29/26
Sept. 30, 2026 · 268 KB · PDS-Maps and Drawings
- PDS-Other Small Docs - FIRE FLOW - 9/21/26
Sept. 30, 2026 · 112 KB · PDS-Other Small Docs
- PDS-Photos - SITE PHOTOS - 9/21/26
Sept. 30, 2026 · 444 KB · PDS-Photos
- PDS-Statement of Legal Interest - STATEMENT OF LEGAL INTEREST
Sept. 30, 2026 · 105 KB · PDS-Statement of Legal Interest
- PDS-Application
Sept. 21, 2026 · 203 KB · PDS-Application
- PDS-Receipts -
Sept. 21, 2026 · 131 KB · PDS-Receipts