Design review · Planning application
New office building for future tenants approved with conditions
The city approved a new office shell to be leased to future tenants, with conditions. It is meant to be similar in size and scale to the six neighboring buildings in the same office subdivision. The decision came May 3, 2021.
About this application
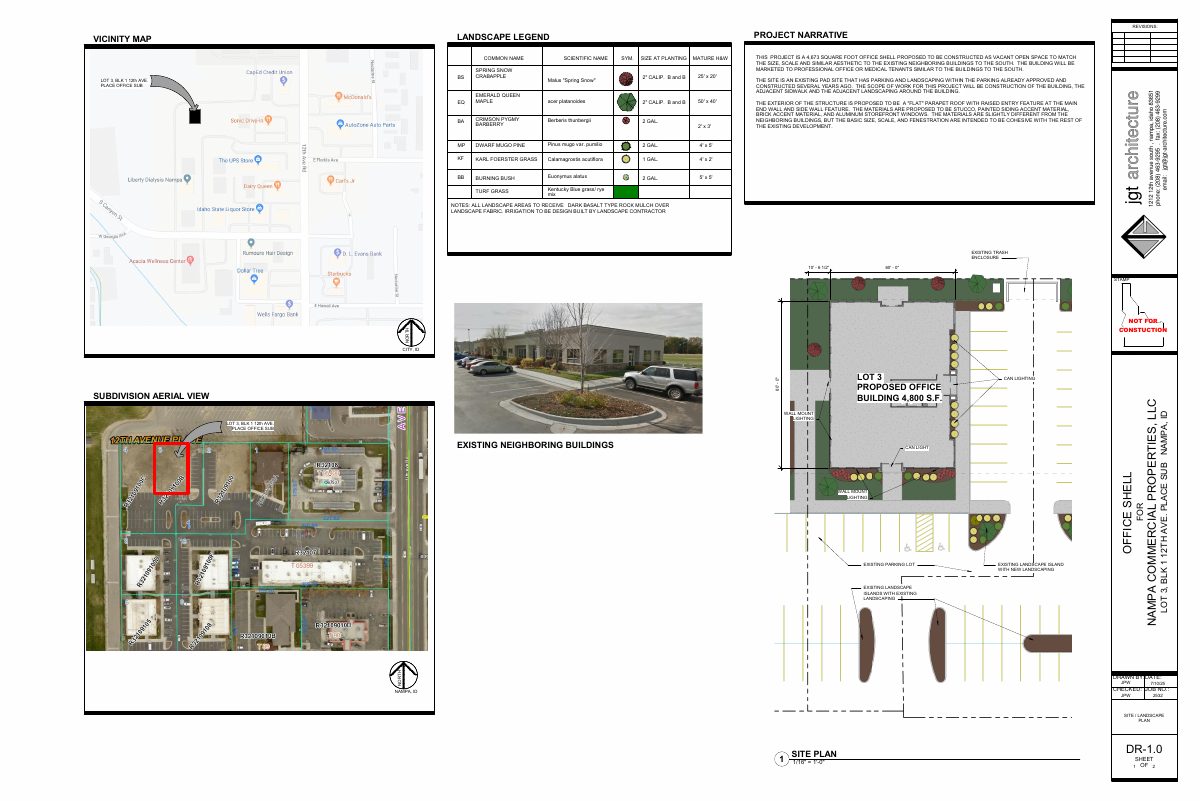
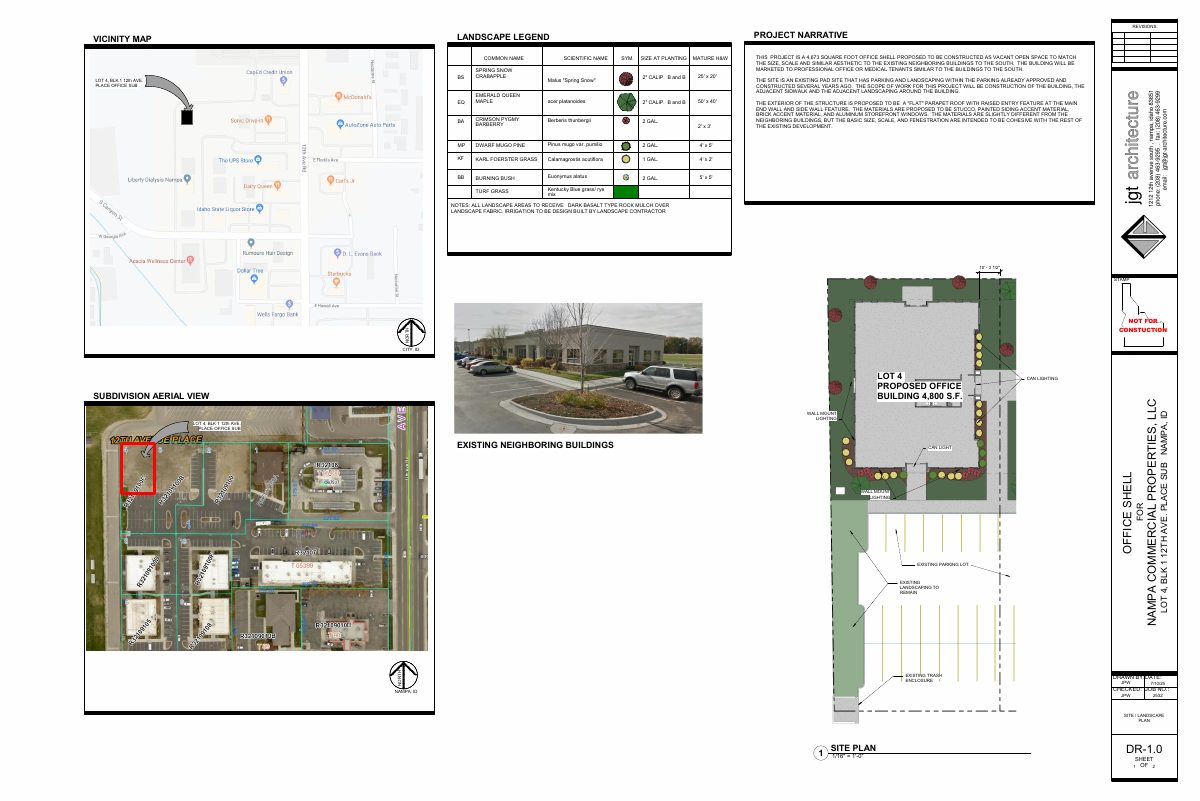
A new one-story, 4,673 square foot office building with lease space is proposed on an existing vacant pad site on W Georgia Ave in Nampa. It would match the size and look of neighboring office buildings to the south and be marketed to professional office or medical tenants. The city approved the exterior design administratively.
New office shell constructed as lease space for future tenants. Building is proposed to be similar in size and scale to the existing six (6) neighboring buildings in the rest of the subdivision.
Project name on file: 12th Ave Place Office Subdivision
Timeline
May 3, 2021
Planning Staff Decision
May 3, 2021
Decision: Approved with Conditions
Nampa Planning and Zoning Commission: Approved with Conditions.
May 3, 2021
P&Z Planner Review
April 28, 2021
Assess Fees (Building & Site)
April 21, 2021
Application filed
Documents
Decisions
- Download Design review approval letter
Nampa's May 3, 2021 decision approving the design of a new 4,673 sq. ft. office building with lease space, subject to four conditions on mechanical screening, parking lighting, and permit validity.
May 3, 2021 · 6 pages · 4.5 MB · Decision Letter_May2021
Other documents
- DR-163-21_12thAvePlace - Application.pdf
April 28, 2021 · Planning
- DR-163-21_12thAvePlace - Checklist.pdf
April 28, 2021 · Planning
- DR-163-21_12thAvePlace - Invoice PAID IN FULL.pdf
April 28, 2021 · Planning
- DR-163-21_12thAvePlace - Affidavit Koltes.jpeg
April 21, 2021 · Planning
- DR-163-21_12thAvePlace - Site, Vicinity, Landscape Maps & Elevations.pdf
April 21, 2021 · Planning