Design review · Planning application
New office and warehouse building approved with conditions
The city approved design review on Sept. 25 for a new office and warehouse, a commercial project under 5,000 square feet, with conditions. It was filed Aug. 20 on a city commercial lot.
About this application
New office / warehouse in the Fall River South Subdivision
Project name on file: New Office / Warehouse for Nick Cracolice
Timeline
Yesterday
Expired
Sept. 25, 2026
Planning Staff Decision
Sept. 25, 2026
16 documents added
Sept. 25, 2026
Decision: Approved with Conditions
Nampa Planning and Zoning Commission: Approved with Conditions.
Sept. 25, 2026
P&Z Planner Review
Aug. 21, 2026
Assess Fees (Building & Site)
Aug. 21, 2026
Planning Application Review
Aug. 20, 2026
Application filed
Documents
Site plans
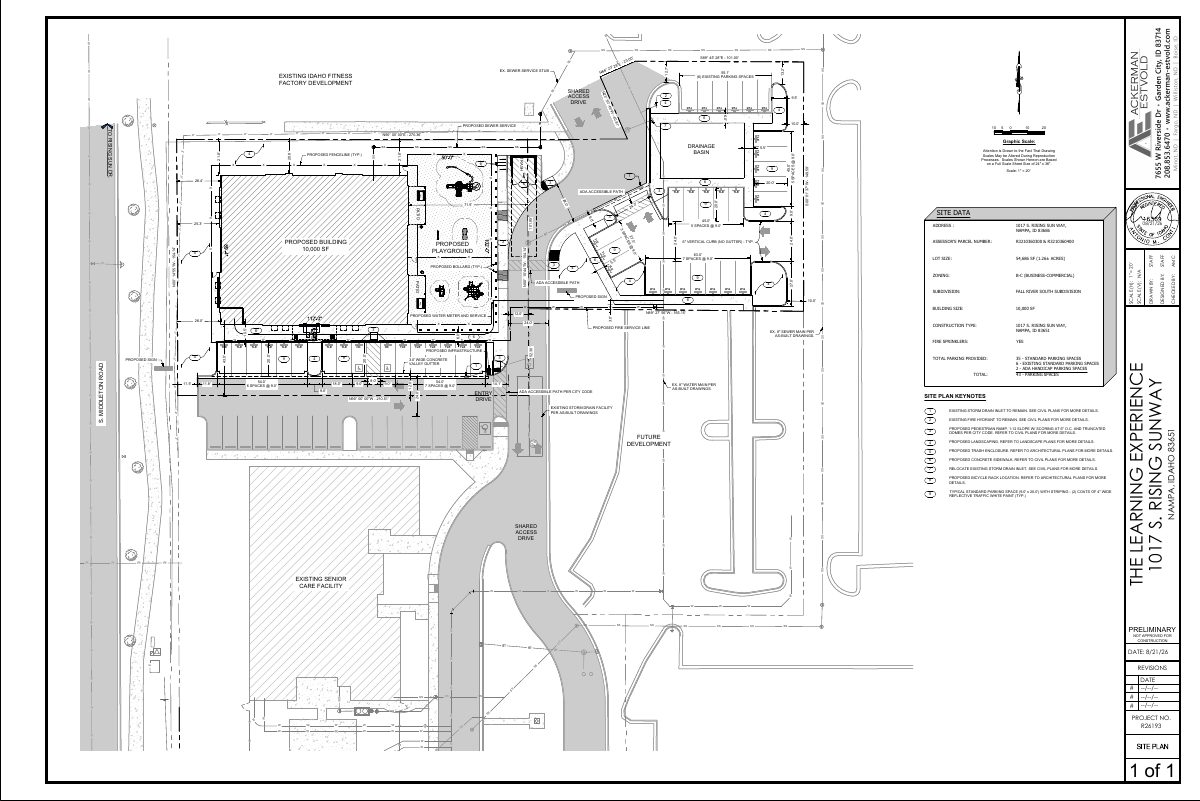
- Download ZZZ-OLD-Site Plan.pdf
Aug. 20, 2026 · 1 page · 1.1 MB · ZZZ-OLD-Site Plan
Other documents
- DR-00443-2026_Office-Warehouse at 1025 S Rising Sun Dr-Decision Letter 09-25-2026.pdf
Sept. 25, 2026 · DR Decision Letter 09-25-2026
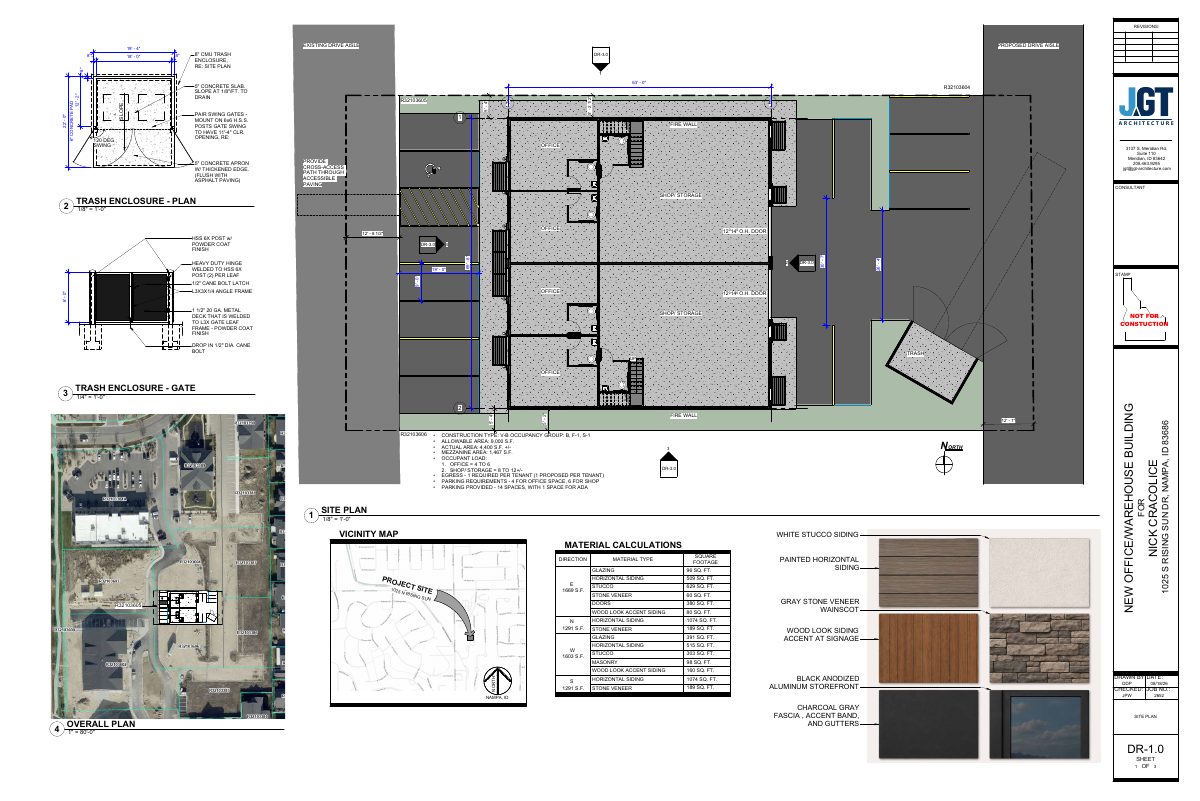
- DR-1.0-SITE PLAN-09-18-2026.pdf
Sept. 25, 2026 · Site Plan-Updated 09-18-2026
- DR-2.0-FLOOR PLAN 09-18-2026.pdf
Sept. 25, 2026 · Floor Plan-updated 09-18-2026
- DR-3.0-EXTERIOR ELEVATIONS - RENDERING 09-18-2026.pdf
Sept. 25, 2026 · Elevations-updated 09-18-2026
- LIGHTING 09-18-2026.pdf
Sept. 25, 2026 · Lighting-provided 09-18-2026
- DR-00443-2026_1025 S Rising Sun Dr-Plan Review Comments 09-03-2026.pdf
Sept. 3, 2026 · Plan review comments 09-03-2026
- Affidavit of Legal Interest.pdf
Aug. 20, 2026 · Affidavit of Legal Interest
- Building Finishes.pdf
Aug. 20, 2026 · Building Finishes
- Design Review Packet.pdf
Aug. 20, 2026 · Checklist & Master Application
- Landscape Plan.pdf
Aug. 20, 2026 · Landscaping Plan
- Narrative.pdf
Aug. 20, 2026 · Narrative
- Rendering.pdf
Aug. 20, 2026 · Color Samples
- Vicinity Map.pdf
Aug. 20, 2026 · Vicinity Map
- ZZZ-OLD-Building Elevations.pdf
Aug. 20, 2026 · ZZZ-OLD-Building Elevations
- ZZZ-OLD-Floor Plan.pdf
Aug. 20, 2026 · AAA-OLD-Other