Design review · Planning application
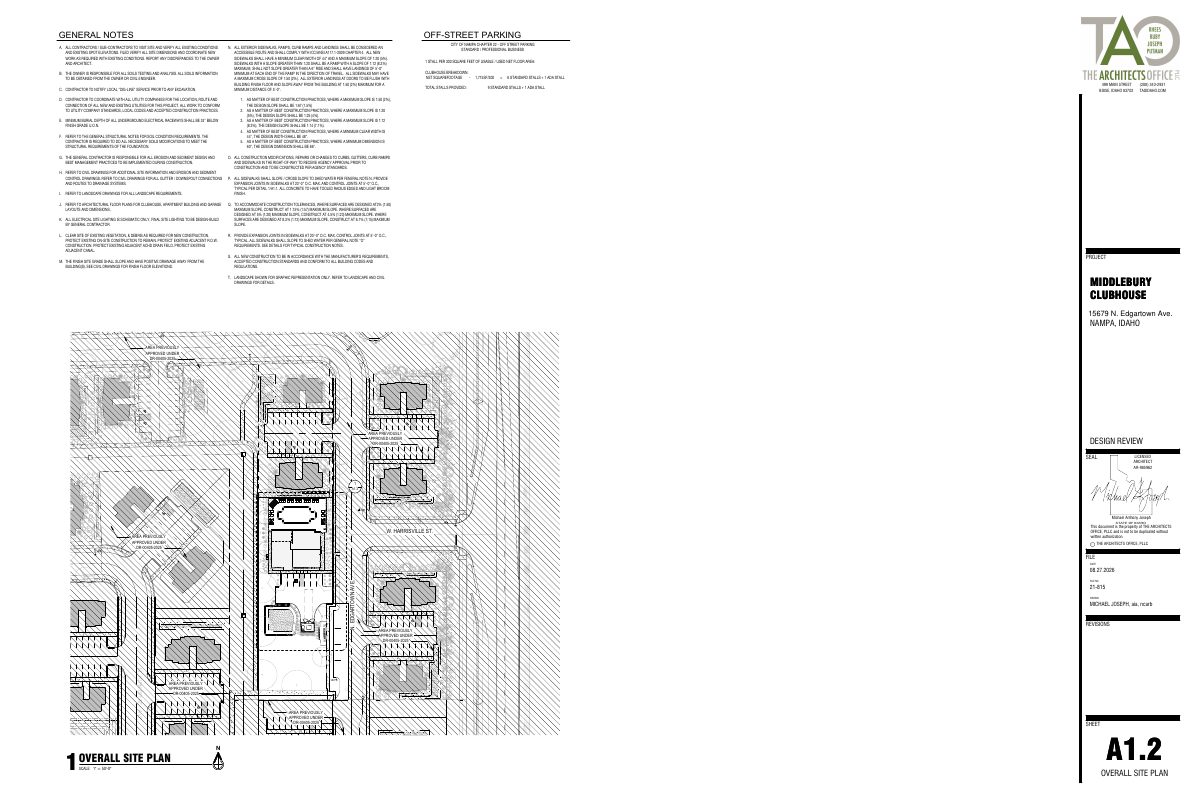
3,694-square-foot clubhouse approved with conditions for 4-plex development
The city approved design plans for a clubhouse serving the Middlebury 4-plex development on Sept. 29, with conditions. The site is currently a common area.
About this application
3,694sf clubhouse for the Middlebury 4-plex development.
Project name on file: Middlebury Clubhouse
Timeline
Sept. 29, 2026
Planning Staff Decision
Sept. 29, 2026
Decision: Approved with Conditions
Nampa Planning and Zoning Commission: Approved with Conditions.
Sept. 4, 2026
16 documents added
Sept. 4, 2026
Assess Fees (Building & Site)
Sept. 4, 2026
Planning Application Review
Sept. 4, 2026
P&Z Planner Review
Aug. 27, 2026
Application filed
Documents
Site plans
- Download A1.2 - Overall Site Plan.pdf
Aug. 27, 2026 · 1 page · 1.7 MB · Site Plan
Other documents
- DR-00448-2026-Middlebury Clubhouse-DR Decision Letter 09-04-2026.pdf
Sept. 4, 2026 · DR Decision Letter
- A1.3 - Clubhouse Site Plan.pdf
Aug. 27, 2026 · Site Plan
- A1.6 - Site Plan Details.pdf
Aug. 27, 2026 · Site Plan
- A2.6 - Clubhouse Floor Plan.pdf
Aug. 27, 2026 · Other
- A2.7 - Clubhouse Roof Plan.pdf
Aug. 27, 2026 · Other
- A5.6 - Elevations.pdf
Aug. 27, 2026 · Building Elevations
- Affidavit of Legal Interest.pdf
Aug. 27, 2026 · Affidavit of Legal Interest
- Checklist.pdf
Aug. 27, 2026 · Checklist & Master Application
- Civil Drawings.pdf
Aug. 27, 2026 · Other
- Clubhouse Rendering.png
Aug. 27, 2026 · Building Finishes
- DR Narrative.pdf
Aug. 27, 2026 · Narrative
- Landscape Drawings.pdf
Aug. 27, 2026 · Landscaping Plan
- Master Application.pdf
Aug. 27, 2026 · Checklist & Master Application
- Material Percentage Breakdown.pdf
Aug. 27, 2026 · Color Samples
- Vicinity Map.pdf
Aug. 27, 2026 · Vicinity Map