Development review · Planning application
Two warehouses totaling 51,000 square feet approved in Nampa
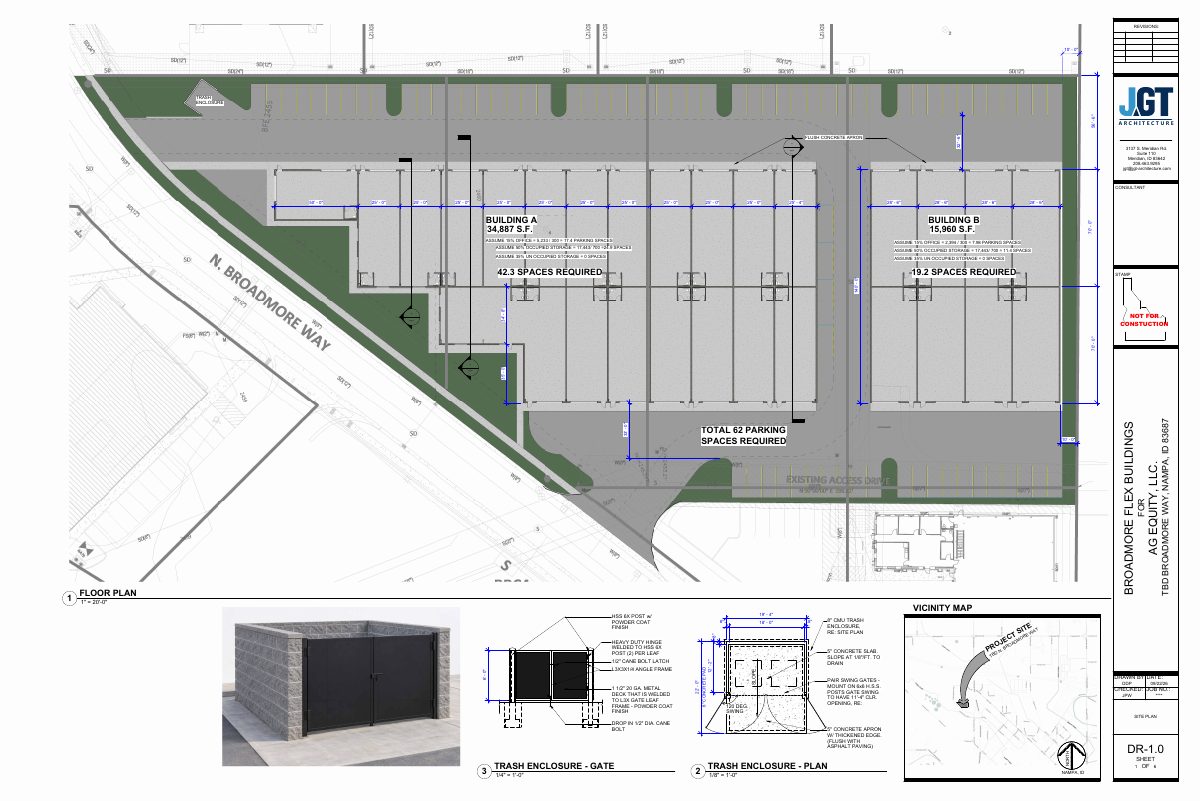
The city approved plans for two industrial warehouses, one of 35,000 square feet and one of 16,000 square feet, on an industrial lot. The approval was decided Sept. 25, two days after the application was filed.
About this application
This project is for a 35,000 s.f. and 16,000 s.f. warehouses off Broadmore Way.
Project name on file: Broadmore Way-Not Required
Timeline
Sept. 25, 2026
13 documents added
Sept. 25, 2026
Decision: Approved
Sept. 25, 2026
Planning Application Review
Sept. 25, 2026
P&Z Planner Review
Sept. 23, 2026
Assess Fees (Building & Site)
Sept. 23, 2026
Application filed
Documents
Site plans
- Download DR-1.0-SITE PLAN - Copy.pdf
Sept. 23, 2026 · 1 page · 3.5 MB · Site Plan
- Download DR-1.0-SITE PLAN.pdf
Sept. 23, 2026 · 1 page · 3.5 MB · Landscaping Plan
Other documents
- DR-00449-2026_480 N Broadmore_DR Decision Letter.pdf
Sept. 25, 2026 · Available Online
- Design Review Packet.pdf
Sept. 23, 2026 · Checklist & Master Application
- DR-1.0-SITE PLAN - Copy (2).pdf
Sept. 23, 2026 · Vicinity Map
- DR-2.1-BUILDING A FLOOR PLAN.pdf
Sept. 23, 2026 · Other
- DR-2.2-BUILDING B FLOOR PLAN.pdf
Sept. 23, 2026 · Other
- DR-3.1-BUILDING A ELEVATIONS.pdf
Sept. 23, 2026 · Building Elevations
- DR-3.2-BUILDING B ELEVATIONS.pdf
Sept. 23, 2026 · Building Elevations
- DR-3.3-RENDER - MATERIALS - Copy.pdf
Sept. 23, 2026 · Color Samples
- DR-3.3-RENDER - MATERIALS.pdf
Sept. 23, 2026 · Building Finishes
- Nampa Affidavit of Legal Interest - Notarized.pdf
Sept. 23, 2026 · Affidavit of Legal Interest
- Narritive.pdf
Sept. 23, 2026 · Narrative