Development review · Planning application
Two light industrial buildings proposed on city industrial lot
The application calls for two new light industrial buildings with related site improvements. It was filed Oct. 12 and is under review.
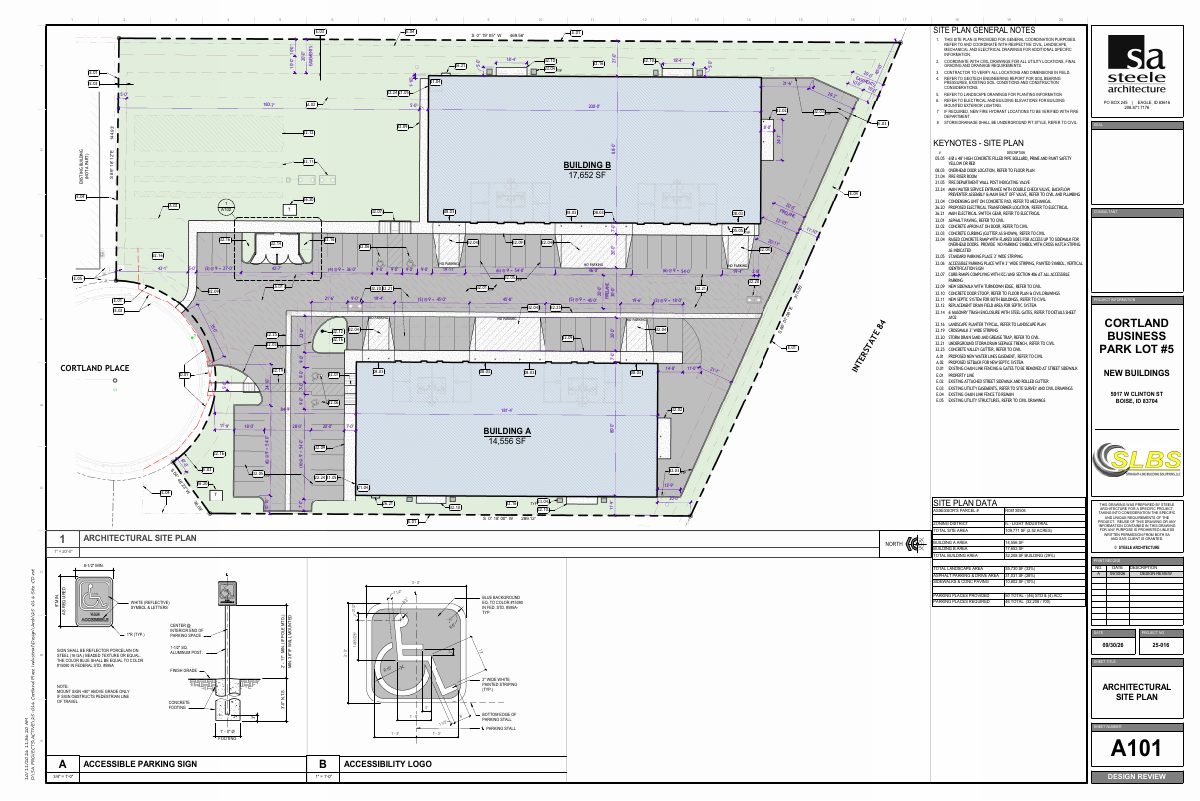
About this application
Two new light industrial buildings with associated site improvements
Project name on file: Cortland Buildings A & B
Timeline
Oct. 12, 2026
Invoiced
Oct. 12, 2026
10 documents added
Oct. 12, 2026
Application filed
Documents
Site plans
- Download Architectural site plan sheets
Site plan sheets with general notes and keynotes covering bollards, fire access, electrical transformer and switchgear, paving, and concrete work, referring to civil and landscape drawings.
Oct. 12, 2026 · 2 pages · 5.5 MB · Site Plan
Renderings
- Download Exterior elevations and renderings
South and north building elevations with keyed notes for materials, doors, canopies, and metal wall and roof panels for the industrial building.
Oct. 12, 2026 · 4 pages · 9.8 MB · Building Elevations
Project narrative
- Download Project narrative for two light industrial warehouse buildings
Narrative describing two proposed light industrial buildings (about 14,556 and 17,652 sf), their exterior materials, fencing, parking, landscaping and trash enclosure.
Oct. 12, 2026 · 1 page · 158 KB · Narrative
Other documents
- CP_AFFIDAVIT OF LEGAL INTEREST.pdf
Oct. 12, 2026 · Affidavit of Legal Interest
- CP_COLORS.pdf
Oct. 12, 2026 · Color Samples
- CP_DESIGN REVIEW PACKET.pdf
Oct. 12, 2026 · Checklist & Master Application
- CP_EXTERIOR FINISHES.pdf
Oct. 12, 2026 · Building Finishes
- CP_FLOOR PLANS.pdf
Oct. 12, 2026 · Other
- CP_LANDSCAPE-PLANS.pdf
Oct. 12, 2026 · Landscaping Plan
- R08130504_VICINITY MAP.pdf
Oct. 12, 2026 · Vicinity Map