Design review · Planning application
Data center on 3.64-acre site approved in Boise design review
The project was approved on April 15, following a public hearing held that day. It covers a 3.64-acre site currently used for commercial purposes. The city's file describes it only as a data center.
About this application
Data center
Project name on file: 9601 W EMERALD ST
Timeline
April 22, 2025
Appeal Period: Completed
April 15, 2025
Decision: Approved
Hearing marked “Approved” on 2025-04-15.
April 15, 2025
Hearing: Approved
April 9, 2025
Public hearing: Design Review Commission
April 3, 2025
Review Complete: Completed
April 2, 2025
Review Complete: Completed
March 24, 2025
DR: Complete
March 6, 2025
DR: In Review
March 6, 2025
Assign Reviewers: Completed
March 4, 2025
Fee Payment: Payment Received
March 4, 2025
Prescreen Review: Passed
March 3, 2025
Prescreen Review: In Progress
March 3, 2025
Application Submittal: ePlanReview
March 3, 2025
Application filed
Documents
Site plans
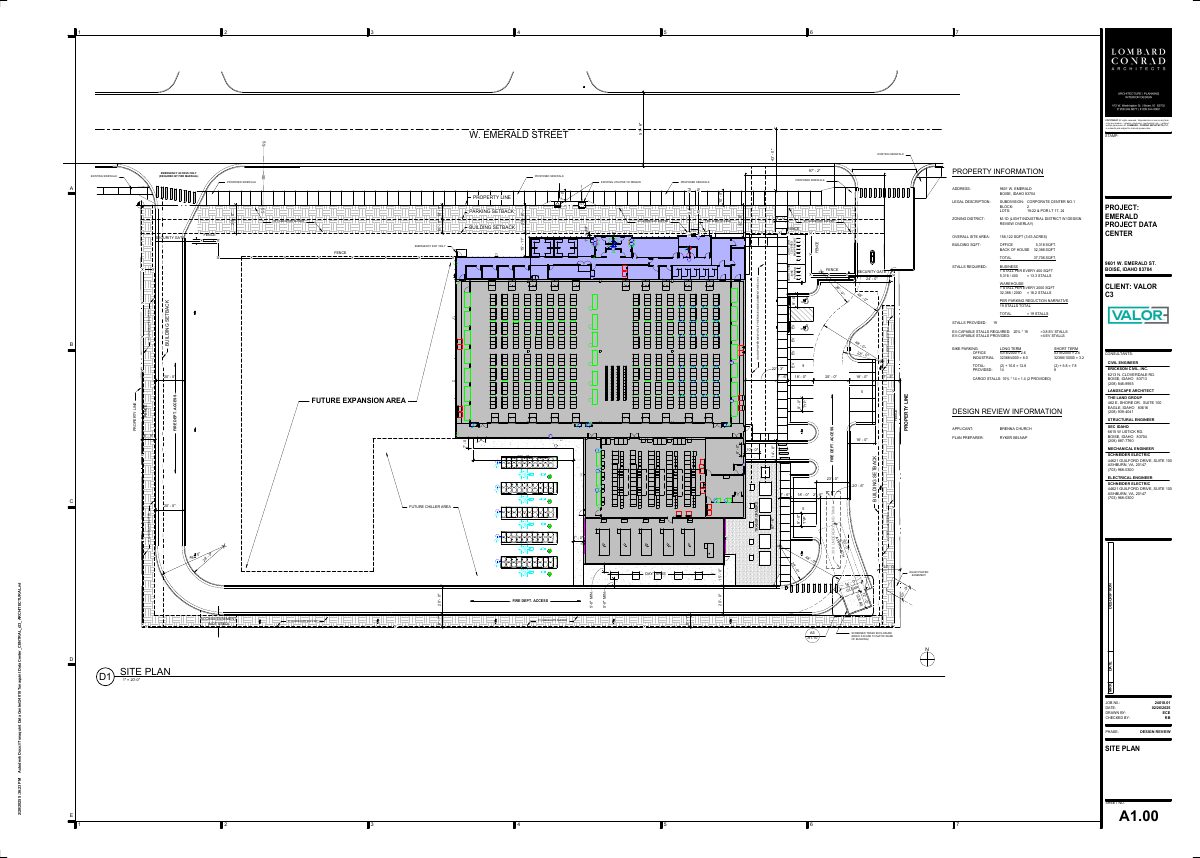
- Download PDS-Maps and Drawings - SITE PLAN 3/6/25
March 6, 2025 · 1 page · 545 KB · PDS-Maps and Drawings
Other documents
- PDS-Action Letter - ACTION LETTER FROM THE APRIL 9, 2025 DESIGN REVIEW HEARING
April 15, 2025 · 215 KB · PDS-Action Letter
- PDS-Agency Comments - ACHD COMMENTS
April 3, 2025 · 551 KB · PDS-Agency Comments
- PDS-Agreements - PW DRAINGAGE COMMENTS 04/02/2025
April 2, 2025 · 136 KB · PDS-Agreements
- PDS-Project Report/Memo - PROJECT REPORT FOR THE APRIL 9, 2025 DESIGN REVIEW HEARING
April 2, 2025 · 22.3 MB · PDS-Project Report/Memo
- PDS-Agency Comments - FIRE COMMENTS
March 24, 2025 · 110 KB · PDS-Agency Comments
- PDS-Agency Comments - PARKS COMMENTS
March 24, 2025 · 59 KB · PDS-Agency Comments
- PDS-Agency Comments - SEWER COMMENTS
March 24, 2025 · 41 KB · PDS-Agency Comments
- PDS-Agency Comments - SOLID WASTE COMMENTS
March 24, 2025 · 97 KB · PDS-Agency Comments
- PDS-Agency Comments - STREET LIGHT COMMENTS
March 24, 2025 · 125 KB · PDS-Agency Comments
- PDS-Correspondence - PARKING COUNT REDUCTION REQUEST NARRATIVE
March 24, 2025 · 56 KB · PDS-Correspondence
- PDS-Maps and Drawings - ARCH SITE PLAN *UPDATED 3-24-25
March 24, 2025 · 1.1 MB · PDS-Maps and Drawings
- PDS-Maps and Drawings - BIKE PARKING EXHIBIT *UPDATED 3-24-25
March 24, 2025 · 472 KB · PDS-Maps and Drawings
- PDS-Maps and Drawings - LANDSCAPE PLANE *UPDATED 3-24-25
March 24, 2025 · 941 KB · PDS-Maps and Drawings
- PDS-Maps and Drawings - LIGHTING PLAN *UPDATED 3-24-25
March 24, 2025 · 654 KB · PDS-Maps and Drawings
- PDS-Legal Notice - DR_HYBRID MEETING LEGAL NOTICE 4-9-2025
March 21, 2025 · 1.6 MB · PDS-Legal Notice
- PDS-Maps and Drawings - AERIAL MAP
March 21, 2025 · 893 KB · PDS-Maps and Drawings
- PDS-Maps and Drawings - LAND USE MAP
March 21, 2025 · 532 KB · PDS-Maps and Drawings
- PDS-Maps and Drawings - NOTICING RADIUS MAP
March 21, 2025 · 669 KB · PDS-Maps and Drawings
- PDS-Maps and Drawings - ZONING MAP
March 21, 2025 · 527 KB · PDS-Maps and Drawings
- PDS-Correspondence - NOTIFICATION LETTER FOR THE APRIL 9, 2025 DESIGN REVIEW HEARING
March 10, 2025 · 79 KB · PDS-Correspondence
- PDS-Agency Comments - IFC FIRE CODE COMMENTS
March 7, 2025 · 110 KB · PDS-Agency Comments
- PDS-Letter of Intent - LETTER OF INTENT
March 6, 2025 · 82 KB · PDS-Letter of Intent
- PDS-Maps and Drawings - CONCEPT DESIGN RENDERINGS
March 6, 2025 · 2.0 MB · PDS-Maps and Drawings
- PDS-Maps and Drawings - ELEVATIONS
March 6, 2025 · 1.2 MB · PDS-Maps and Drawings
- PDS-Maps and Drawings - FLOOR PLAN
March 6, 2025 · 472 KB · PDS-Maps and Drawings
- PDS-Maps and Drawings - LANDSCAPE PLAN
March 6, 2025 · 1.1 MB · PDS-Maps and Drawings
- PDS-Maps and Drawings - MECH SCREENING METHOD
March 6, 2025 · 536 KB · PDS-Maps and Drawings
- PDS-Maps and Drawings - MOBILITY PLAN
March 6, 2025 · 1.8 MB · PDS-Maps and Drawings
- PDS-Other Small Docs - FIRE FLOW INFORMATION
March 6, 2025 · 128 KB · PDS-Other Small Docs
- PDS-Photos - SITE PHOTOS
March 6, 2025 · 10.1 MB · PDS-Photos
- PDS-Statement of Legal Interest - STATEMENT OF LEGAL INTEREST
March 6, 2025 · 126 KB · PDS-Statement of Legal Interest
- PDS-Receipts -
March 4, 2025 · 132 KB · PDS-Receipts
- PDS-Application
March 3, 2025 · 220 KB · PDS-Application