Design review · Planning application
300-apartment community with pool and bike garage sought on 15-acre vacant field
The plan calls for 17 two- and three-story residential buildings, two amenity buildings and about 520 parking spaces. The Design Review Commission held its hearing Oct. 14; no decision is on file.
About this application
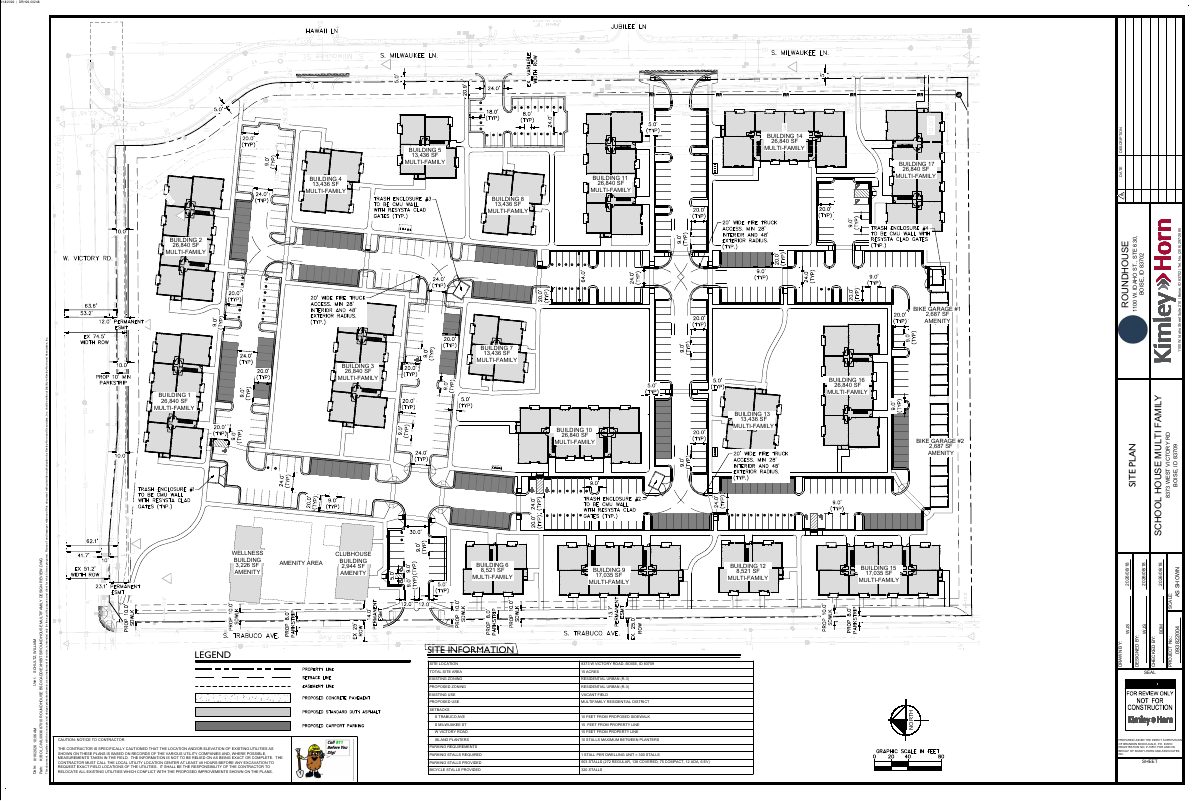
A developer proposes a 300-unit apartment community called Schoolhouse Multifamily on a 15-acre vacant field south of Victory Road, between S. Trabuco Ave and S. Milwaukee St in Boise. It would have 17 two- and three-story residential buildings plus two amenity buildings with a pool, a bike garage and a maintenance building. About 520 parking spaces are planned.
Multi-family development
Project name on file: 8373 W Victory Road
Timeline
Yesterday
Status changed from Hearing scheduled to In review
Reported as “In Review”.
Yesterday
Public hearing: Design Review Commission
Oct. 6, 2026
Review Complete: Completed
Oct. 6, 2026
DR: Complete
Aug. 20, 2026
DR: In Review
Aug. 20, 2026
Assign Reviewers: Completed
Aug. 18, 2026
Fee Payment: Payment Received
Aug. 18, 2026
Prescreen Review: Passed
Aug. 18, 2026
Prescreen Review: Corrections Required
Aug. 18, 2026
Prescreen Review: In Progress
Aug. 18, 2026
Application Submittal: ePlanReview
Aug. 18, 2026
Application filed
Documents
Site plans
- Download Site plan for multifamily design review
Site plan showing proposed multifamily buildings, amenity areas, bike garages, setbacks and parking notes for a roughly 15-acre site currently zoned R-3.
Aug. 24, 2026 · 1 page · 1.3 MB · PDS-Maps and Drawings
Renderings
- Download Context drawings, building plans and renderings
Set of context drawings, building plans and renderings submitted under the Design Review application, 16 pages.
Aug. 24, 2026 · 16 pages · 19.6 MB · PDS-Maps and Drawings
Project narrative
- Download Detailed letter of explanation for Design Review
Describes the proposed 300-unit multifamily project, its 17 residential buildings, amenities, parking, Craftsman-inspired design intent, and airport influence area requirements.
Aug. 24, 2026 · 2 pages · 81 KB · PDS-Letter of Intent
Staff reports
- Download Staff report for design review hearing
Planning staff report recommending approval of a roughly 300-unit multi-family design review application, with conditions on landscaping, entries, glazing, screening and lighting.
Oct. 7, 2026 · 79 pages · 36.5 MB · PDS-Project Report/Memo
Other documents
- PDS-Correspondence - LATE CORRESPONDENCE FOR THE OCTOBER 14, 2026 DRC HEARING
Oct. 9, 2026 · 126 KB · PDS-Correspondence
- PDS-Agency Comments - BOISE AIRPORT_9-9-2026
Oct. 2, 2026 · 233 KB · PDS-Agency Comments
- PDS-Agency Comments - BOISE PARKS_9-11-2026
Oct. 2, 2026 · 58 KB · PDS-Agency Comments
- PDS-Agency Comments - BOISE POLICE DEPARTMENT_9-8-2026
Oct. 2, 2026 · 174 KB · PDS-Agency Comments
- PDS-Agency Comments - BOISE PROJECT BOARD OF CONTROL_9-9-2026
Oct. 2, 2026 · 199 KB · PDS-Agency Comments
- PDS-Agency Comments - PW HILLSIDE DRAINAGE_8-31-2026
Oct. 2, 2026 · 135 KB · PDS-Agency Comments
- PDS-Agency Comments - PW SEWER_9-8-2026
Oct. 2, 2026 · 65 KB · PDS-Agency Comments
- PDS-Agency Comments - PW SOLID WASTE_9-18-2026
Oct. 2, 2026 · 88 KB · PDS-Agency Comments
- PDS-Agency Comments - PW STREET LIGHTS_9-8-2026
Oct. 2, 2026 · 166 KB · PDS-Agency Comments
- PDS-Correspondence - NOTIFICATION LETTER FOR THE OCTOBER 14, 2026 DESIGN REVIEW HEARING
Sept. 25, 2026 · 80 KB · PDS-Correspondence
- PDS-Legal Notice - DRC NOTICE
Sept. 25, 2026 · 1.1 MB · PDS-Legal Notice
- PDS-Maps and Drawings - AERIAL MAP
Sept. 25, 2026 · 1.8 MB · PDS-Maps and Drawings
- PDS-Maps and Drawings - LAND USE MAP
Sept. 25, 2026 · 661 KB · PDS-Maps and Drawings
- PDS-Maps and Drawings - NOTICING RADIUS MAP
Sept. 25, 2026 · 717 KB · PDS-Maps and Drawings
- PDS-Maps and Drawings - ZONING MAP
Sept. 25, 2026 · 680 KB · PDS-Maps and Drawings
- PDS-Transmittal Agencies - TRANSMITTAL SHEET
Sept. 4, 2026 · 137 KB · PDS-Transmittal Agencies
- PDS-Application
Aug. 24, 2026 · 317 KB · PDS-Application
- PDS-Maps and Drawings - LANDSCAPE PLANS_8-18-2026
Aug. 24, 2026 · 15.7 MB · PDS-Maps and Drawings
- PDS-Maps and Drawings - MOBILITY PLAN_8-18-2026
Aug. 24, 2026 · 1.3 MB · PDS-Maps and Drawings
- PDS-Maps and Drawings - UTILITY PLAN_8-18-2026
Aug. 24, 2026 · 1.2 MB · PDS-Maps and Drawings
- PDS-Other Small Docs - ASSURED WATER SUPPLY_8-18-2026
Aug. 24, 2026 · 76 KB · PDS-Other Small Docs
- PDS-Other Small Docs - VEOLIA FIRE FLOW_8-18-2026
Aug. 24, 2026 · 113 KB · PDS-Other Small Docs
- PDS-Statement of Legal Interest - 8-18-2026
Aug. 24, 2026 · 230 KB · PDS-Statement of Legal Interest
- PDS-Submittal Checklist - 8-18-2026
Aug. 24, 2026 · 921 KB · PDS-Submittal Checklist
- PDS-Application
Aug. 18, 2026 · 306 KB · PDS-Application
- PDS-Receipts -
Aug. 18, 2026 · 132 KB · PDS-Receipts