Design review · Planning application
Minor vehicle repair shop and restaurant proposed on 1.5-acre site
The plans for a vacant 1.53-acre site include a minor vehicle repair business and a restaurant. The application is under review, and the Planning and Zoning Commission is the body that will decide.
About this application
Minor Vehicle Repair and Restaurant
Project name on file: 11101 W OVERLAND RD - CUP
Timeline
Yesterday
17 documents added
Oct. 6, 2026
DR: In Review
Oct. 6, 2026
Assign Reviewers: Completed
Sept. 28, 2026
Fee Payment: Payment Received
Sept. 28, 2026
Prescreen Review: Passed
Sept. 25, 2026
Prescreen Review: In Progress
Sept. 25, 2026
Application Submittal: ePlanReview
Sept. 25, 2026
Application filed
Documents
Site plans
- Download Landscape site plan
Sheet L1.0 landscape plan with general notes, street tree and parking calculations, plant schedule, and irrigation notes, dated May 12, 2025.
Oct. 8, 2026 · 1 page · 1.2 MB · PDS-Maps and Drawings
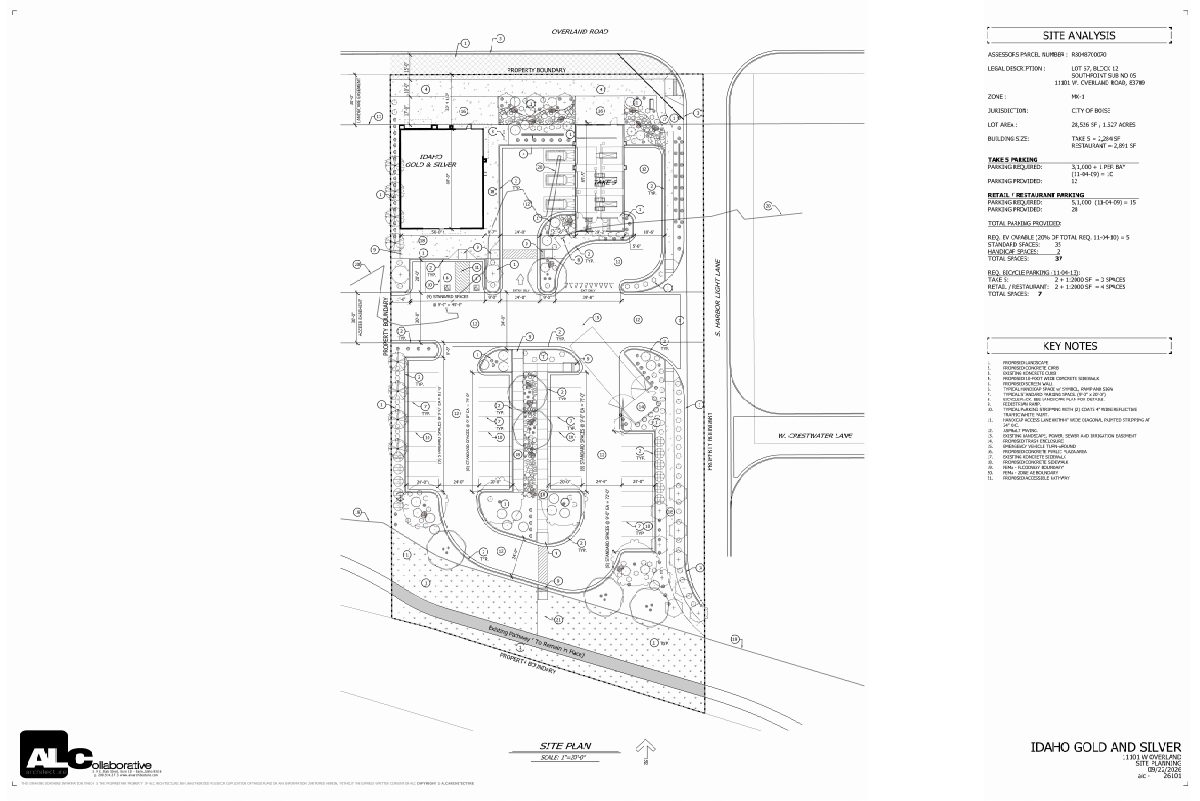
- Download Site plan
Site plan for a Take 5 and retail/restaurant development showing building sizes, parking counts, EV and bicycle parking requirements, and proposed site features.
Oct. 8, 2026 · 1 page · 3.1 MB · PDS-Maps and Drawings
Renderings
- Download PDS-Maps and Drawings - RENDERINGS_1
Oct. 8, 2026 · 1 page · 717 KB · PDS-Maps and Drawings
- Download PDS-Maps and Drawings - RENDERINGS_2
Oct. 8, 2026 · 1 page · 835 KB · PDS-Maps and Drawings
- Download PDS-Maps and Drawings - RENDERINGS_3
Oct. 8, 2026 · 1 page · 1.1 MB · PDS-Maps and Drawings
Other documents
- PDS-Transmittal Agencies - DRH26-00285 TRANSMITTAL AGENCIES 10-12-26
Oct. 12, 2026 · 131 KB · PDS-Transmittal Agencies
- PDS-Application
Oct. 8, 2026 · 234 KB · PDS-Application
- PDS-Letter of Intent - 10/8/26
Oct. 8, 2026 · 106 KB · PDS-Letter of Intent
- PDS-Maps and Drawings - ELEVATIONS_E&W
Oct. 8, 2026 · 272 KB · PDS-Maps and Drawings
- PDS-Maps and Drawings - ELEVATIONS_N&S
Oct. 8, 2026 · 254 KB · PDS-Maps and Drawings
- PDS-Maps and Drawings - FLOOR PLAN
Oct. 8, 2026 · 170 KB · PDS-Maps and Drawings
- PDS-Maps and Drawings - LANDSCAPE DETAILS
Oct. 8, 2026 · 777 KB · PDS-Maps and Drawings
- PDS-Other Small Docs - VEOLIA FIRE FLOW
Oct. 8, 2026 · 129 KB · PDS-Other Small Docs
- PDS-Statement of Legal Interest - 10/8/26
Oct. 8, 2026 · 143 KB · PDS-Statement of Legal Interest
- PDS-Submittal Checklist - 10/8/26
Oct. 8, 2026 · 894 KB · PDS-Submittal Checklist
- PDS-Receipts -
Sept. 28, 2026 · 131 KB · PDS-Receipts
- PDS-Application
Sept. 25, 2026 · 234 KB · PDS-Application