Historic preservation · Planning application
Removal of mature chestnut tree in historic district approved with conditions
The city approved removing one mature chestnut tree after an arborist found it in poor structural health and the city forester agreed. No replacement is required, though planting one or two new trees is encouraged. The house must be retained and protected.
About this application
The homeowner asked to remove one mature chestnut tree at 1007 N 20th St in Boise's North End historic district. An arborist report found the tree in poor structural health, and the city forester agreed it can come down. The city approved the removal and requires no replacement tree, though planting one or two new trees is strongly encouraged.
Project name on file: 1007 N 20TH ST - Tree Removal
Timeline
Yesterday
20 documents added
Yesterday
Status changed from In review to Approved
Reported as “Approved”.
Two days ago
Review Complete: Completed
Two days ago
DR: Complete
Oct. 7, 2026
DR: In Review
Oct. 7, 2026
Assign Reviewers: Completed
Oct. 6, 2026
Review Complete: Corrections Required
Sept. 29, 2026
DR: Corrections Required
Sept. 29, 2026
DR: In Review
Sept. 29, 2026
Assign Reviewers: Completed
Sept. 29, 2026
Fee Payment: Payment Received
Sept. 28, 2026
Prescreen Review: Passed
Sept. 28, 2026
Prescreen Review: In Progress
Sept. 18, 2026
Prescreen Review: Corrections Required
Sept. 17, 2026
Prescreen Review: In Progress
Sept. 16, 2026
Application Submittal: ePlanReview
Sept. 16, 2026
Application filed
Documents
Site plans
- Download Site plan
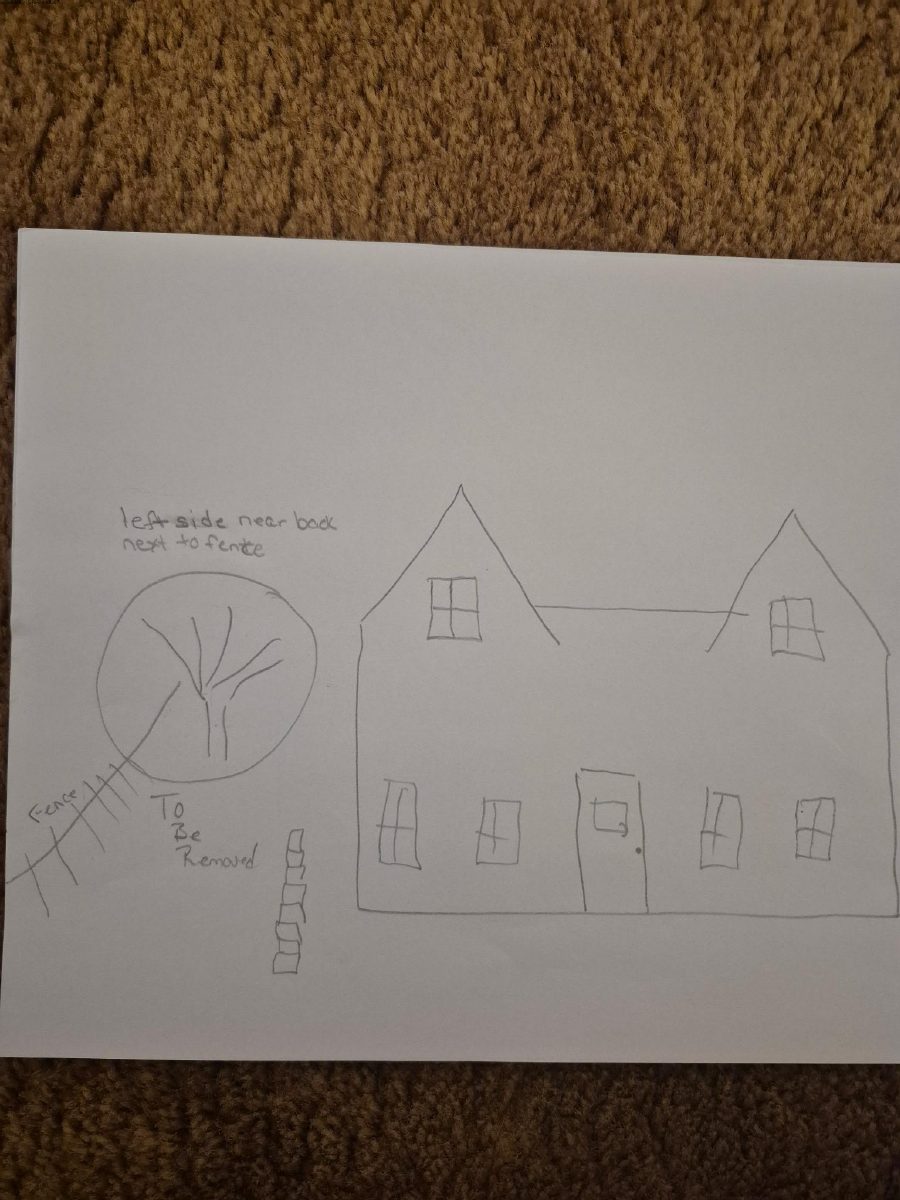
Sept. 29, 2026 · 1 page · 311 KB · PDS-Maps and Drawings
Project narrative
- Download Letter of intent
Sept. 29, 2026 · 1 page · 321 KB · PDS-Letter of Intent
Decisions
- Download Certificate of Appropriateness approval letter for tree removal
Planning Department letter approving removal of one tree in a historic design overlay district, subject to conditions of approval and the stated findings.
Two days ago · 13 pages · 396 KB · PDS-Certificate of Appropriateness
Notices
- Download Notice of approval for tree removal
Notice that a Certificate of Appropriateness to remove one tree in a historic design overlay zone was approved, with appeal information due by Oct. 23, 2026.
Oct. 9, 2026 · 2 pages · 804 KB · PDS-Legal Notice
Application
- Download Tree removal application for Certificate of Appropriateness
Minor Certificate of Appropriateness application proposing removal of an oak tree 25 to 35 feet tall, filed by the property's owner trust in a historic district.
Sept. 16, 2026 · 4 pages · 168 KB · PDS-Application
Studies and reports
- Download Arborist report on chestnut tree removal
Certified arborist recommends removing a declining chestnut tree along the south property line due to extensive defoliation, exposed wood at the base, and risk to nearby property.
Sept. 29, 2026 · 1 page · 16 KB · PDS-Other Small Docs
Photos
- Download PDS-Other Small Docs - PHOTO 01_09.29.26
Sept. 29, 2026 · 1 page · 730 KB · PDS-Other Small Docs
- Download Site photo, sheet 03
Sept. 29, 2026 · 1 page · 715 KB · PDS-Other Small Docs
- Download Site photo 05
A single-page photograph filed with the Certificate of Appropriateness application, dated 9/29/2026; the image content is not described in the text.
Sept. 29, 2026 · 1 page · 624 KB · PDS-Other Small Docs
- Download Aerial image
A single aerial photo of the site, submitted with the Certificate of Appropriateness application.
Sept. 29, 2026 · 1 page · 206 KB · PDS-Photos
Other documents
- PDS-Agency Comments - PARKS COMMENTS_10.08.26
Oct. 9, 2026 · 58 KB · PDS-Agency Comments
- PDS-Maps and Drawings - NOTICING RADIUS MAP
Oct. 9, 2026 · 635 KB · PDS-Maps and Drawings
- PDS-Transmittal Agencies - TRANSMITTAL SHEET
Oct. 2, 2026 · 136 KB · PDS-Transmittal Agencies
- PDS-Other Small Docs - PHOTO 02_09.29.26
Sept. 29, 2026 · 689 KB · PDS-Other Small Docs
- PDS-Other Small Docs - PHOTO 04_09.29.26
Sept. 29, 2026 · 686 KB · PDS-Other Small Docs
- PDS-Other Small Docs - PHOTO 06_09.29.26
Sept. 29, 2026 · 698 KB · PDS-Other Small Docs
- PDS-Other Small Docs - PHOTO 07_09.29.26
Sept. 29, 2026 · 590 KB · PDS-Other Small Docs
- PDS-Other Small Docs - PHOTO 08_09.29.26
Sept. 29, 2026 · 507 KB · PDS-Other Small Docs
- PDS-Receipts -
Sept. 29, 2026 · 130 KB · PDS-Receipts
- PDS-Statement of Legal Interest - 09.29.26
Sept. 29, 2026 · 284 KB · PDS-Statement of Legal Interest