Subdivision · Planning application
Plan to split 18.75 acres of farmland into 7 commercial lots withdrawn
The proposed subdivision would have created seven building lots for commercial use on land now used as a farm. A public hearing was held Feb. 6, 2018, and the application has since been withdrawn.
About this application
PP for 7 bldg. lots on 18.75 acres in C-G
Project name on file: Winco Wells Subdivision
Timeline
Feb. 6, 2018
Public hearing: Meridian City Council
Jan. 30, 2018
Planning and Zoning Hearing: Withdrawn
Jan. 4, 2018
Public hearing: Meridian Planning and Zoning Commission
Outcome: Recommended Approval.
Jan. 4, 2018
Recommended Approval
Meridian Planning and Zoning Commission: Recommended Approval.
Jan. 3, 2018
Community Development Review: Staff Recommend Approval w/ Cond
Jan. 2, 2018
Parks Review: No Comment
Dec. 14, 2017
MPD Review: No Comment
Dec. 11, 2017
MFD Plan Review: Review Complete w/ Cond
Comments delivered to Sonya.
Dec. 8, 2017
Transportation Plan Review: Review Complete w/ Cond
A street light plan will need to be included in the final plat and/or building permit application. Street light plan requirements are listed in section 6-7 of the City's Design Standards. A copy of the standards can be found at http://meridiancity.org/land/Standard%20Notes%20for%20Street%20Lights%20AP%203-10-16.pdf
Dec. 5, 2017
Floodplain Review: FLDP Not Required
Dec. 5, 2017
GIS Review: Review Complete
Dec. 5, 2017
Transmit and Notice: Distribute for Plan Review
Dec. 4, 2017
Plan Intake: Accepted
Nov. 29, 2017
Water Modeling Review: Review Complete
No comments.
Nov. 27, 2017
Planning Cursory Review: Return to Plan Intake
Nov. 27, 2017
GIS Cursory Review: Entered in GIS
There is no wastewater in the CAD plans.
Nov. 27, 2017
Plan Intake: Application Incomplete
Need CAD files and electronic copy of the landscape plan. Contacted applicant on 11/21/2017.
Nov. 27, 2017
Plan Intake: Cursory Review
Nov. 27, 2017
Plan Intake: Application Submitted
Nov. 27, 2017
Application filed
Documents
Plans
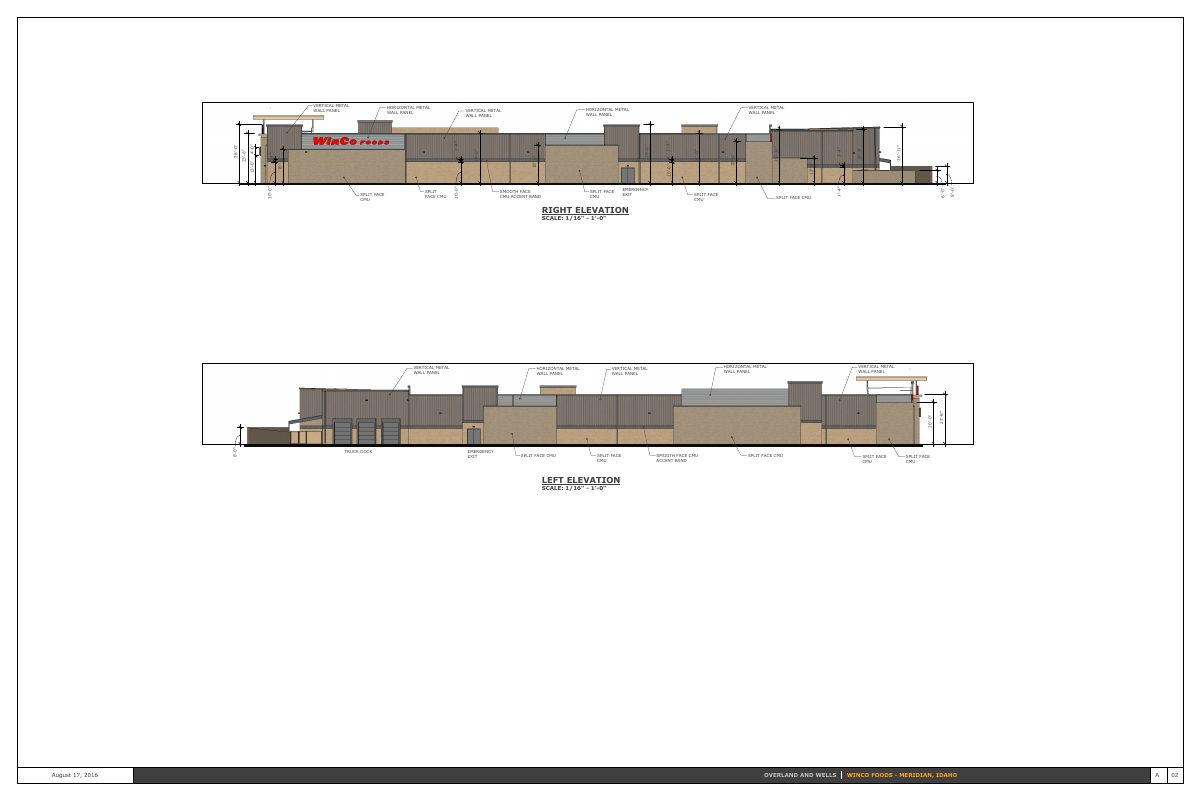
- Download Building elevations, right and left
Right and left building elevation drawings showing wall panel, split-face CMU and metal panel materials, truck dock and emergency exit locations, dated Aug. 17, 2016.
Nov. 27, 2017 · 1 page · 627 KB · Viewable by All
Other documents
- Transmittal
Dec. 5, 2017 · 352 KB · Viewable by All
- Application
Dec. 1, 2017 · 69.9 MB · Viewable by All
- Geotech Report
Dec. 1, 2017 · 83.9 MB · Viewable by All
- Autocad file
Nov. 27, 2017 · 2.9 MB · Viewable by All
- Elevations
Nov. 27, 2017 · 2.1 MB · Viewable by All
- Landscape Plan
Nov. 27, 2017 · 21.2 MB · Viewable by All
- Pre-plat
Nov. 27, 2017 · 1.6 MB · Viewable by All