Rezone · Planning application
59-home subdivision approved with rezone for denser housing on about 10 acres
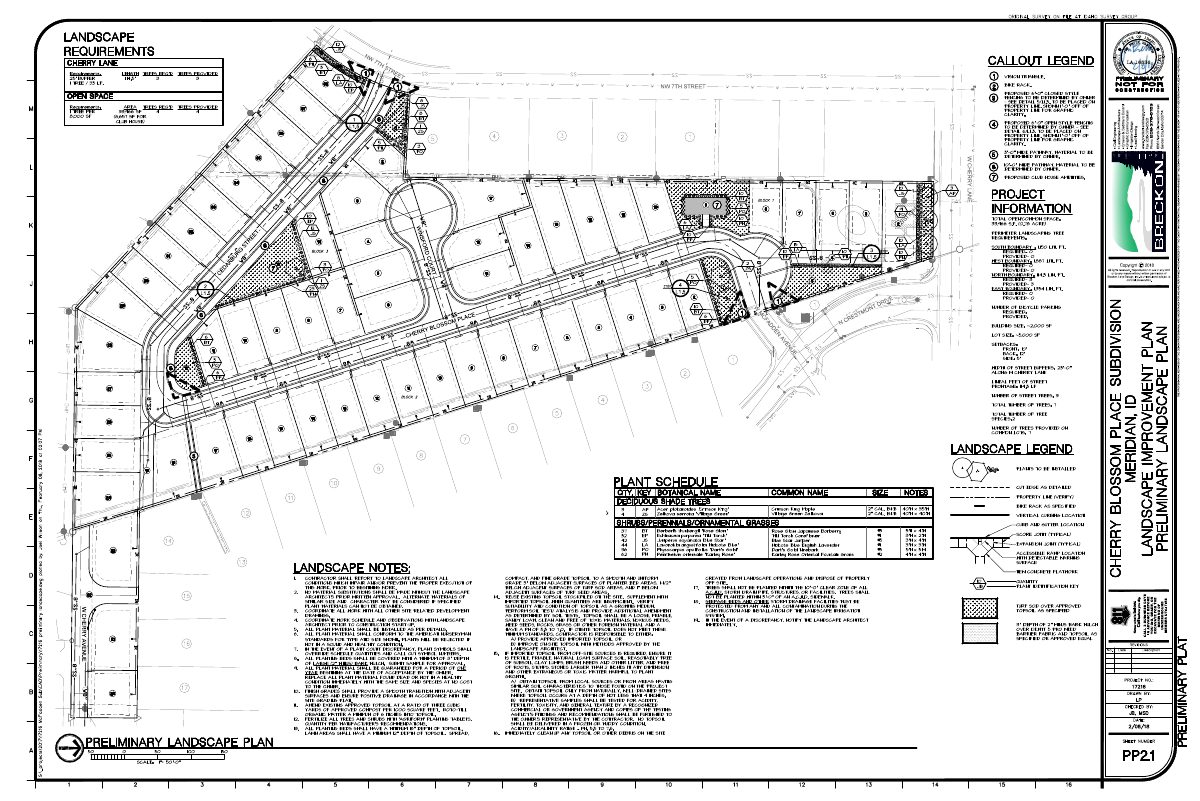
The city approved a rezone from a lower to a medium-density residential designation and a preliminary plat for single-family attached homes on 10.25 acres, with common lots. The hearing was held and the decision made Dec. 11, 2018.
About this application
RZ of 10.74 acres from R-4 to R-8; PP for 60 bldg. lots & 10 common lots on 10.25 acres
Project name on file: Cherry Blossom Subdivision
Timeline
Dec. 11, 2018
Public hearing: Meridian City Council
Outcome: Approved.
Dec. 11, 2018
Decision: Approved
Meridian City Council: Approved.
Sept. 5, 2018
Final Action: Application Complete
Findings Approved on 9-4-2018
Sept. 4, 2018
Public hearing: Meridian City Council
Outcome: Approved.
Sept. 4, 2018
Decision: Approved
Meridian City Council: Approved.
Aug. 22, 2018
City Council Hearing: Approved
Aug. 21, 2018
Public hearing: Meridian City Council
July 24, 2018
Public hearing: Meridian City Council
June 22, 2018
Planning and Zoning Hearing: Recommend Approval
June 21, 2018
Public hearing: Meridian Planning and Zoning Commission
Outcome: Recommended Approval.
June 21, 2018
Recommended Approval
Meridian Planning and Zoning Commission: Recommended Approval.
June 19, 2018
Community Development Review: Staff Recommend Approval w/ Cond
May 17, 2018
Public hearing: Meridian Planning and Zoning Commission
April 19, 2018
Public hearing: Meridian Planning and Zoning Commission
April 12, 2018
Wastewater Modeling Review: Review Complete
There appears to be no adverse impacts or downstream capacity issues.
April 12, 2018
Parks Review: Review Complete
1. The project developer shall design and construct a multi-use pathway consistent with the location and specifications set forth in the Meridian Pathways Master Plan (Chapter 3) to connect NW 7th Street with the proposed Cherry Blossom Place. Pathway may be provided as a 10’ attached sidewalk along the north side of Cedarburg Street (proposed).2. Prior to final approval, the applicant shall submit a public access easement for any additional width required beyond the public street right-of-way (Cedarburg Street) in order to achieve the 10’ multi-use pathway described above to the Planning Division for Council approval and subsequent recordation.The applicant shall also submit a public access easement for the micro-pathway depicted between lots 17 & 18, to provide a connection to the existing micro-pathway at W. Maple Drive in the adjacent Midtown Square subdivision to the east. The micro-pathway easement shall be a minimum of 7’ wide (5’ pathway + 1’ shoulder each side). Use standard City template for public access easements. Easement checklist must accompany all easement submittals. 3. Construct all pathways per typical paving section(s) as shown in the Meridian Pathways Master Plan Chapter 3. 4. The owners (or representative association) of the properties affected by the public access easement(s) shall have an ongoing obligation to maintain the multi-use pathways.
April 11, 2018
Water Modeling Review: Review Complete
Water service to lot 23 should come from W Cherry Avenue, not to the back corner of the lot as proposed.
April 2, 2018
MPD Review: No Comment
April 2, 2018
Transportation Plan Review: Review Complete w/ Cond
A street light plan will need to be included in the final plat application. Street light plan requirements are listed in section 6-7 of the City's Design Standards. A copy of the standards can be found at http://www.meridiancity.org/public_works.aspx?id=272
March 28, 2018
MFD Plan Review: Review Complete w/ Cond
Comments emailed to Sonya.
March 23, 2018
Floodplain Review: FLDP Not Required
March 23, 2018
GIS Review: Review Complete
March 23, 2018
Transmit and Notice: Distribute for Plan Review
March 22, 2018
Reclaimed Water Review: Reclaimed Water Modeling NOT Required
March 22, 2018
Plan Intake: Accepted
March 19, 2018
Plan Intake: More Information Required
qualified open space is below that required
March 7, 2018
Reclaimed Water Review: Reclaimed Water Modeling NOT Required
March 7, 2018
Planning Cursory Review: Return to Plan Intake
March 7, 2018
Plan Intake: Application Submitted
March 6, 2018
Legal Description Review: Verified Legal Description
Revised legal that was uploaded on 3/6/2018 shows the rezone being applied to all street centerlines.
March 2, 2018
Wastewater Modeling Review: Review Complete
There appears to be no adverse impacts or downstream capacity issues.
Feb. 26, 2018
Legal Description Review: More Information Required
The Legal description does not extend to the Centerline of the road.
Feb. 23, 2018
Water Modeling Review: Review Complete
Water service to lot 23 should come from W Cherry Avenue, not to the back corner of the lot as proposed.
Feb. 22, 2018
Reclaimed Water Review: Reclaimed Water Modeling NOT Required
Feb. 22, 2018
GIS Cursory Review: Entered in GIS
Feb. 22, 2018
Plan Intake: Cursory Review
Feb. 21, 2018
Reclaimed Water Review: Reclaimed Water Modeling NOT Required
Feb. 21, 2018
Plan Intake: Application Submitted
Feb. 16, 2018
Plan Intake: Application Incomplete
The applicant must also submit a concurrent rezone application and pay a fee of $1826.00. Contacted the applicant on 02/16/2018 BP.
Feb. 15, 2018
Reclaimed Water Review: Reclaimed Water Modeling NOT Required
Feb. 15, 2018
Plan Intake: Application Submitted
Feb. 15, 2018
Application filed
Documents
Plans
- Download Landscape plan (sheet 1)
Feb. 22, 2018 · 1 page · 1.8 MB · Viewable by All
Other documents
- Email Confirmation Final Action Courtesy Letter
Oct. 9, 2018 · 1.1 MB · Viewable by All
- Revised plat
June 12, 2018 · 1.8 MB · Viewable by All
- Revised profiles
June 12, 2018 · 1.5 MB · Viewable by All
- Revised Water Sewer prelim
June 12, 2018 · 823 KB · Viewable by All
- Transmittal
March 23, 2018 · 345 KB · Viewable by All
- Application
March 22, 2018 · 28.7 MB · Viewable by All
- RZ Legal Description and Exhibit Map
March 6, 2018 · 1.6 MB · Viewable by All
- GIS Review
Feb. 26, 2018 · 527 KB · Viewable by All
- Autocad file
Feb. 22, 2018 · 835 KB · Viewable by All
- Landscape Plan (sheet 2)
Feb. 22, 2018 · 1.2 MB · Viewable by All
- Pre-plat
Feb. 22, 2018 · 2.9 MB · Viewable by All