Subdivision · Planning application
Final plat approved for 23 building lots with 92 multifamily units on 7.66 acres
Meridian approved the final plat for Little Creek No. 2 on Nov. 6, 2019, after a public hearing. It also sets aside three common lots. The site is currently designated for commercial land use.
About this application
23 bldg lots & 3 common on 7.66 acres in R-40
Project name on file: Little Creek No. 2
Timeline
Nov. 8, 2019
Application Complete: Done
Nov. 8, 2019
Final Action: Application Complete
Order signed on 11-6
Nov. 8, 2019
City Council Hearing: Approved
Nov. 6, 2019
Public hearing: Meridian City Council
Outcome: Order Approved.
Nov. 6, 2019
Decision: Order Approved
Meridian City Council: Order Approved.
Oct. 30, 2019
Application Complete: Done
Oct. 30, 2019
Planning and Zoning Hearing: Bypass Planning and Zoning
Oct. 28, 2019
Application Complete: Done
Oct. 28, 2019
Parks Review: Review Complete w/ Cond
Oct. 18, 2019
Application Complete: Done
Oct. 18, 2019
Community Development Review: Staff Recommend Approval w/ Cond
Oct. 8, 2019
Public hearing: Meridian City Council
Sept. 20, 2019
Application Complete: Done
Sept. 20, 2019
Transportation Plan Review: Review Complete
The street light plan submitted appears to meet requirements based on a preliminary review.
Sept. 19, 2019
Application Complete: Done
Sept. 19, 2019
Water Modeling Review: Review Complete
See Engineering-Water Staff Report Comments
Sept. 17, 2019
Application Complete: Done
Sept. 17, 2019
Wastewater Modeling Review: Review Complete
See Engineering-WW Staff Report Comments
Sept. 17, 2019
MPD Review: No Comment
Sept. 16, 2019
Application Complete: Done
Sept. 16, 2019
Floodplain Review: FLDP Not Required
Sept. 16, 2019
GIS Review: Review Complete
Sept. 16, 2019
MFD Plan Review: Review Complete
Sept. 16, 2019
Transmit and Notice: Distribute for Plan Review
Sept. 12, 2019
Application Complete: Done
Sept. 12, 2019
Reclaimed Water Review: Reclaimed Water Modeling NOT Required
Sept. 12, 2019
Plan Intake: Application Submitted
Sept. 12, 2019
Plan Intake: Accepted
Sept. 12, 2019
Application filed
Documents
Plans
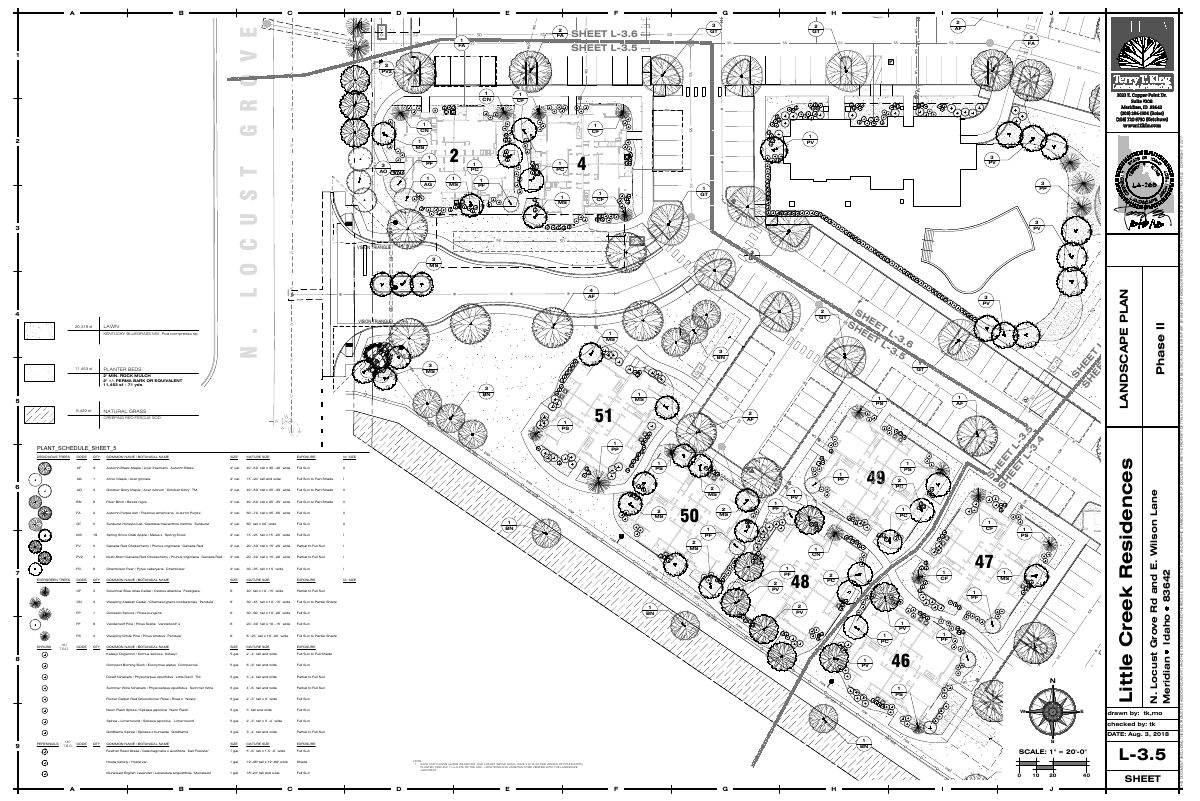
- Download Landscape plan, sheet 1
Landscape plan sheet L-3.5 and L-3.6 layout with planter beds, lawn areas, and a deciduous tree and plant schedule.
Sept. 12, 2019 · 1 page · 2.1 MB · Viewable by All
Staff reports
- Download Water engineering staff report comments
Sept. 19, 2019 · 14 KB · Viewable by All
- Download Wastewater staff report comments
Engineering division comments on the application, from the staff report, as listed in the filename.
Sept. 17, 2019 · 9 KB · Viewable by All
Other documents
- Email Confirmation Final Action Courtesy Letter
Nov. 18, 2019 · 537 KB · Viewable by All
- Pathway Comments
Oct. 28, 2019 · 51 KB · Viewable by All
- Application
Sept. 12, 2019 · 22.9 MB · Viewable by All
- Approved Construction Drawings
Sept. 12, 2019 · 24.3 MB · Viewable by All
- Drainage Calc's
Sept. 12, 2019 · 36.8 MB · Viewable by All
- Final Plat
Sept. 12, 2019 · 45.4 MB · Viewable by All
- Landscape Plan (sheet 2)
Sept. 12, 2019 · 3.3 MB · Viewable by All
- Landscape Plan (sheet 3)
Sept. 12, 2019 · 2.7 MB · Viewable by All
- Pre-plat
Sept. 12, 2019 · 87.4 MB · Viewable by All