Conditional use · Planning application
Approved: 4-story self-storage facility on 2.08 acres in Meridian
The city approved a conditional use permit and a change to an existing development agreement to allow a 4-story self-storage building of about 130,000 square feet, up from 32,500 square feet previously allowed. The decision was made after a public hearing on May 28.
About this application
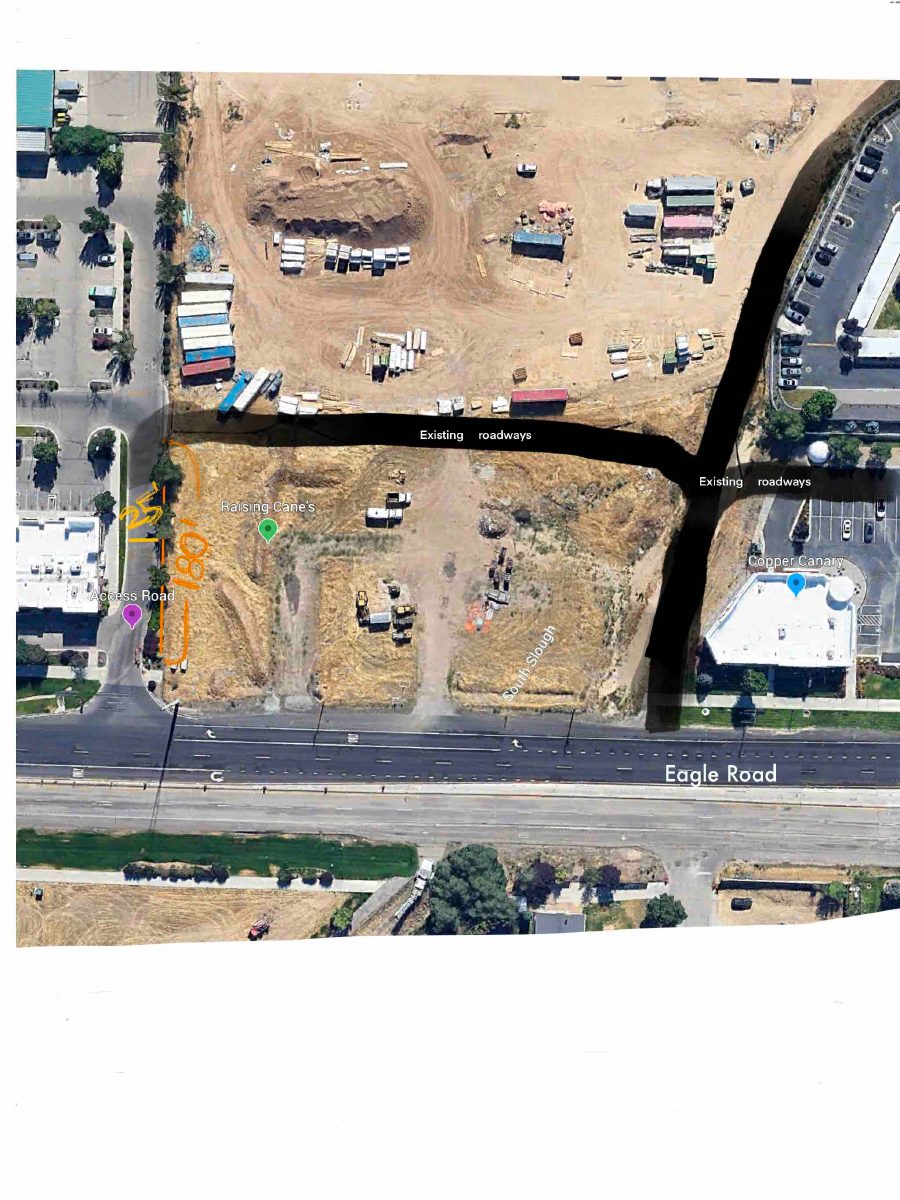
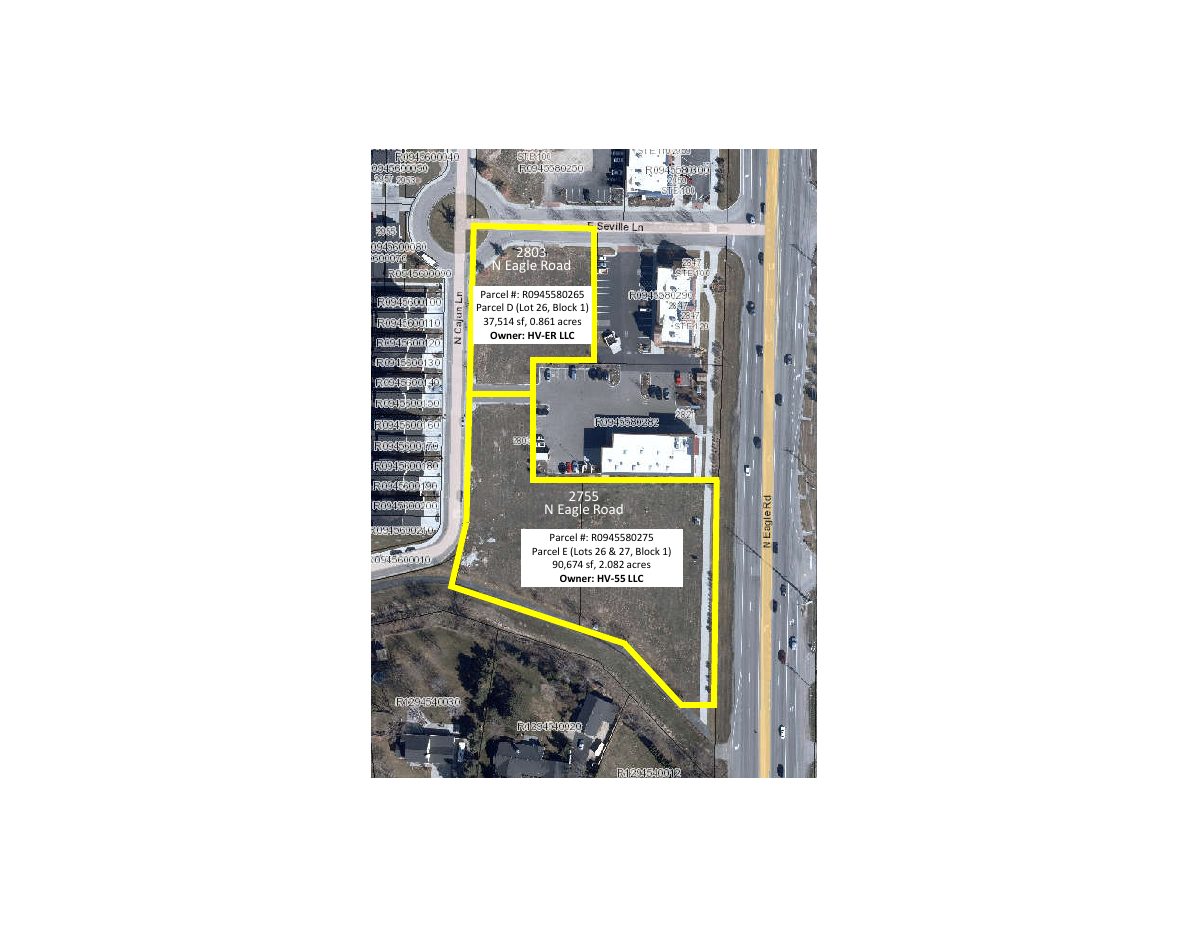
Project Name - City Cide Storage Planning and Zoning Commission Hearing Date - March 21, 2024 Planner - Linda Ritter Request: Conditional Use Permit and modification to an existing Development Agreement to allow a 4-story self-storage facility and increase the building square footage from 32,500 to 135,000 on 2.08 acres of land in the C-G zoning district by Peter Stuhlreyer, Designhaus Architecture, LLC. Location: 2755 N. Eagle Road in the NE ¼ of Section 5, Township 3N., Range 1E.
Project name on file: Cityside Storage
Timeline
June 12, 2024
Application Complete: Done
June 12, 2024
Final Action: Application Complete
June 4, 2024
City Council Hearing: Approved
May 30, 2024
Application Complete: Done
May 30, 2024
Final Action: Application Complete
May 30, 2024
City Council Hearing: Approved
May 30, 2024
Planning and Zoning Hearing: Approved
May 28, 2024
Public hearing: Meridian City Council
Outcome: Approved.
May 28, 2024
Decision: Approved
Meridian City Council: Approved.
May 7, 2024
Public hearing: Meridian City Council
April 25, 2024
City Council Hearing: More Information Required
April 25, 2024
Planning and Zoning Hearing: Approved
April 1, 2024
Planning and Zoning Hearing: Approved
March 21, 2024
Public hearing: Meridian Planning and Zoning Commission
Outcome: Recommended Approval.
March 21, 2024
Recommended Approval
Meridian Planning and Zoning Commission: Recommended Approval.
Jan. 22, 2024
Planning Review: Approved
Jan. 5, 2024
Planning Review: More Information Required
Dec. 4, 2023
Planning Review: More Information Required
Dec. 1, 2023
Parks Review: Approved
Nov. 20, 2023
Legal Description Review: No Comment
Nov. 17, 2023
Transportation Plan Review: Approved
Nov. 16, 2023
Property Owners List Review: Approved
Nov. 15, 2023
Land Development Review: Approved
Nov. 13, 2023
MPD Review: Approved
Nov. 9, 2023
ACHD Review: Approved
Nov. 9, 2023
Wastewater Modeling Review: Approved
Nov. 9, 2023
Water Modeling Review: Approved
Nov. 9, 2023
GIS Review: Approved
Nov. 9, 2023
MFD Plan Review: Approved
Nov. 9, 2023
City Clerk Review: Approved
Nov. 6, 2023
Reclaimed Water Review: Connection NOT required
Nov. 6, 2023
Floodplain Review: FLDP Not Required
Nov. 6, 2023
Application Submittal: Accepted
Nov. 6, 2023
Application filed
Documents
Site plans
- Download Site plan, elevations, landscaping, parking and legal description
Combined set of site plan, building elevations, landscaping, parking and legal description sheets for two commercial parcels, with sample elevations based on a 7,000 sf office building.
April 29, 2024 · 6 pages · 1.3 MB · Viewable by All
- Download Affidavit of legal interest
Notarized affidavit from the property's record owner granting permission to Designhaus, LLC to submit the application and agreeing to indemnify the City of Meridian.
Nov. 1, 2023 · 1 page · 452 KB · Site Plans or Other Information
- Download Unit matrix and floor area schedule, sheet A2.1
Architect's unit matrix listing unit counts, sizes and net rentable area by level, with a total of 792 units and 94,800 sf net rentable, plus barrier-free unit requirements.
Nov. 1, 2023 · 8 pages · 143.1 MB · Site Plans or Other Information
- Download Landscape plan with planting schedule and tree protection notes
Landscape plan sheet L100 showing plant counts, species and sizes, a landscape buffer and frontage, irrigation notes, and tree protection fencing details.
Nov. 1, 2023 · 1 page · 4.8 MB · Site Plans or Other Information
- Download Record of survey for property boundary adjustment, Parcel E
Surveyor's certificate and plat for a boundary adjustment between parcels B and C to accommodate a new owner's site plan, prepared for HV-55 LLC.
Nov. 1, 2023 · 4 pages · 1.9 MB · Site Plans or Other Information
- Download Project narrative for self-storage development
Architect's narrative supporting site plan and conditional use permit review, covering the four-story storage building's use, height rationale, and zoning conformance.
Nov. 1, 2023 · 3 pages · 93 KB · Site Plans or Other Information
- Download Title sheet and index of drawings
Cover sheet for the architectural and site drawing set, listing the project team, drawing index and submission dates (CUP, DA and SPA sets).
Nov. 1, 2023 · 3 pages · 9.9 MB · Site Plans or Other Information
- Download Vicinity map
Map showing the application parcel's location and surrounding streets, with parcel details (2.082 acres, Lots 26 and 27, Block 1).
Nov. 1, 2023 · 2 pages · 315 KB · Site Plans or Other Information
- Download Quitclaim deed for Parcel E
A 2022 quitclaim deed from HV-55 LLC to itself conveying Parcel E, with its legal description in Exhibit A, filed alongside the boundary adjustment record.
Nov. 1, 2023 · 12 pages · 3.6 MB · Site Plans or Other Information
Notices
- Download Affidavit of sign posting for May 7 City Council hearing
Sworn affidavit that the property was posted April 25, 2024, at least ten days before the May 7, 2024 City Council public hearing, with photos submitted to the City.
April 29, 2024 · 3 pages · 2.9 MB · Viewable by All