Property boundary adjustment · Planning application
Lot split sought to restore a residential lot as its own building lot
The application would separate a roughly 0.2-acre residential lot so it can again stand as an individual building lot for residential use. The request, filed Oct. 16, is in review by the city.
About this application
Lot split for 1912 Glen View Dr
Project name on file: Lot split for 1912 Glen View Dr
Timeline
Yesterday
Invoiced
Yesterday
Completeness Check
Yesterday
7 documents added
Yesterday
Application filed
Documents
Site plans
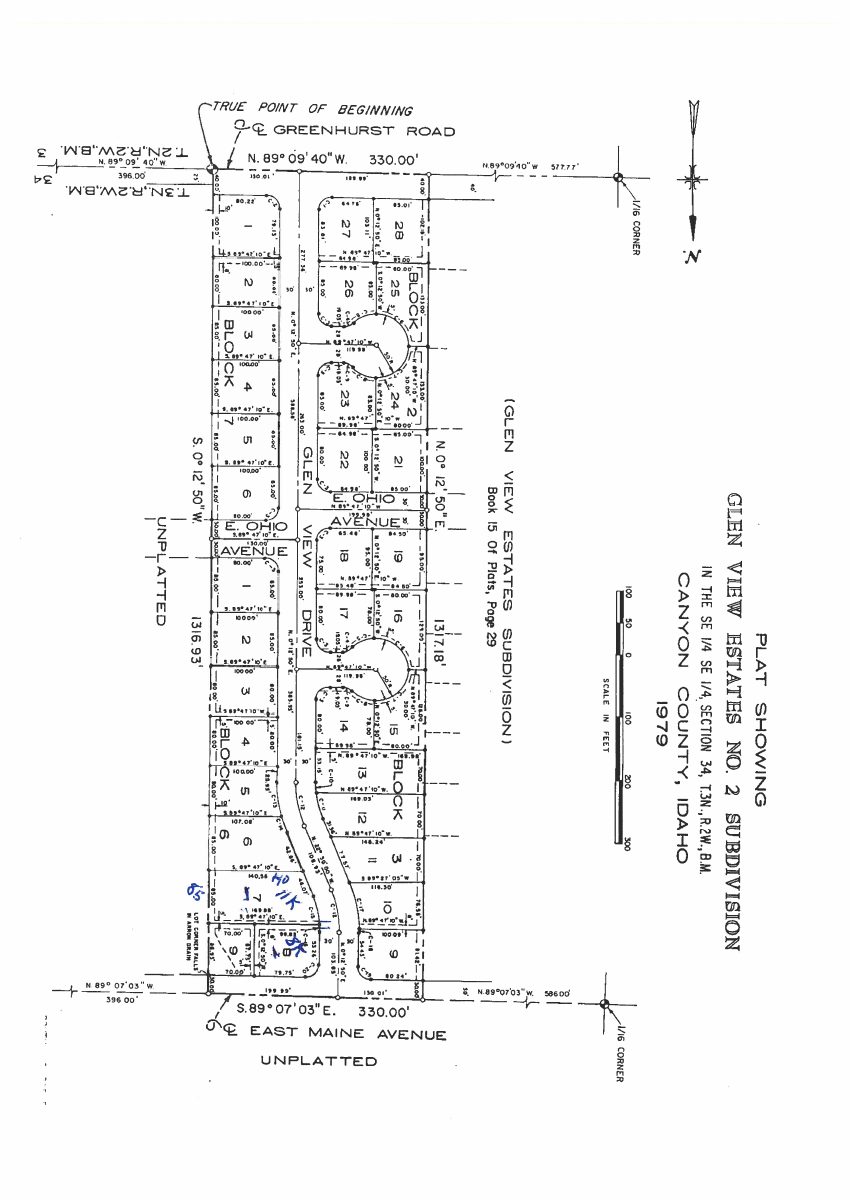
- Download Old plat map
Scanned plat map showing lot boundaries and a point of beginning, with road labels and dimensions; much of the text is garbled by the scan.
Yesterday · 1 page · 217 KB · Old Plat
Project narrative
- Download Master application form for property boundary adjustment
Nampa master application for a property boundary adjustment, listing applicant, owner and contractor details and describing restoring a lot as an individual residential building lot.
Yesterday · 2 pages · 664 KB · Application
Other documents
- Affidavit
Yesterday · Affidavit
- Application checklist
Yesterday · Checklist
- Legal descriptions
Yesterday · Legal Descriptions
- Download Record of survey for property boundary adjustment
Survey by a licensed surveyor dividing two lots along their original platted line, with curve table, legend, and surveyor's narrative.
Yesterday · 1 page · 206 KB · ROS
- Warranty deed
Yesterday · Warranty Deed