Planning project · Planning application
Duplex or triplex approved, with existing home to become accessory unit
The city approved a plan on Oct. 8, 2026, to build a duplex or triplex on a 0.14-acre residential lot and convert the existing house into an accessory dwelling unit. Staff approved it administratively, without a public hearing.
About this application
Build duplex or triplex and convert existing home into an ADU.
Project name on file: 980 N CLITHERO DR
Timeline
Yesterday
8 documents added
Feb. 12, 2025
Planning Applications: Generate Additional Application
CZC
Dec. 12, 2024
Planning Applications: Project Entitled
Nov. 26, 2024
Planning Applications: Project Entitled
Sept. 10, 2024
Planning Applications: Additional Application Required
Sept. 10, 2024
Pending Application Submittal: Planning Applications in Review
Sept. 10, 2024
Concept Review Complete: CR Complete - Type 2
Resending through CR to regenerate CZC app, due to Contact issue.
Sept. 9, 2024
Concept Review Complete: CR Complete - Type 2
For the Legal Non-conforming application.
Sept. 9, 2024
Early Assistance Review: Send to Concept Review
Sept. 3, 2024
Early Assistance Review: Corrections Required
How many bedrooms will each unit of the duplex have?
Aug. 6, 2024
Early Assistance Review: Corrections Required
Thank you for the site plan. For a property to have an ADU there must be a primary home. Since the existing structure is the primary then it cannot be classified as an ADU unless you are also building a primary. You can proceed with a remodel as is and not have to classify this as an ADU because it is the only dwelling unit. If you are wanting the existing unit to be classified as an ADU then you will need a primary use, such as the duplex or triplex you are proposing.Would you like to proceed with the ADU and the duplex/triplex application or just remodel the existing home as is and come back when you are ready to submit for an ADU with a duplex/triplex development?
Aug. 1, 2024
Early Assistance Review: Corrections Required
Please provide a site plan clearly showing the size of the structure and how close the structure will be located to the property lines.
July 25, 2024
Application Submittal: Online
July 25, 2024
Application filed
Documents
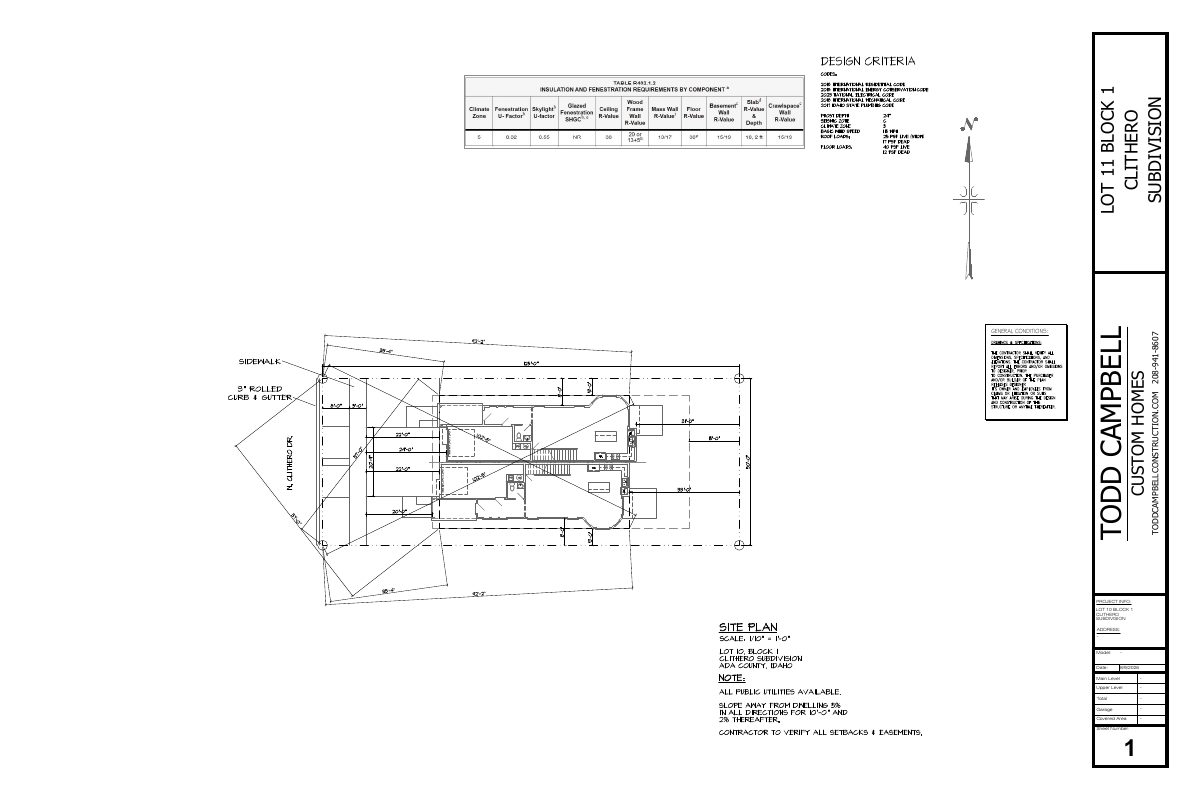
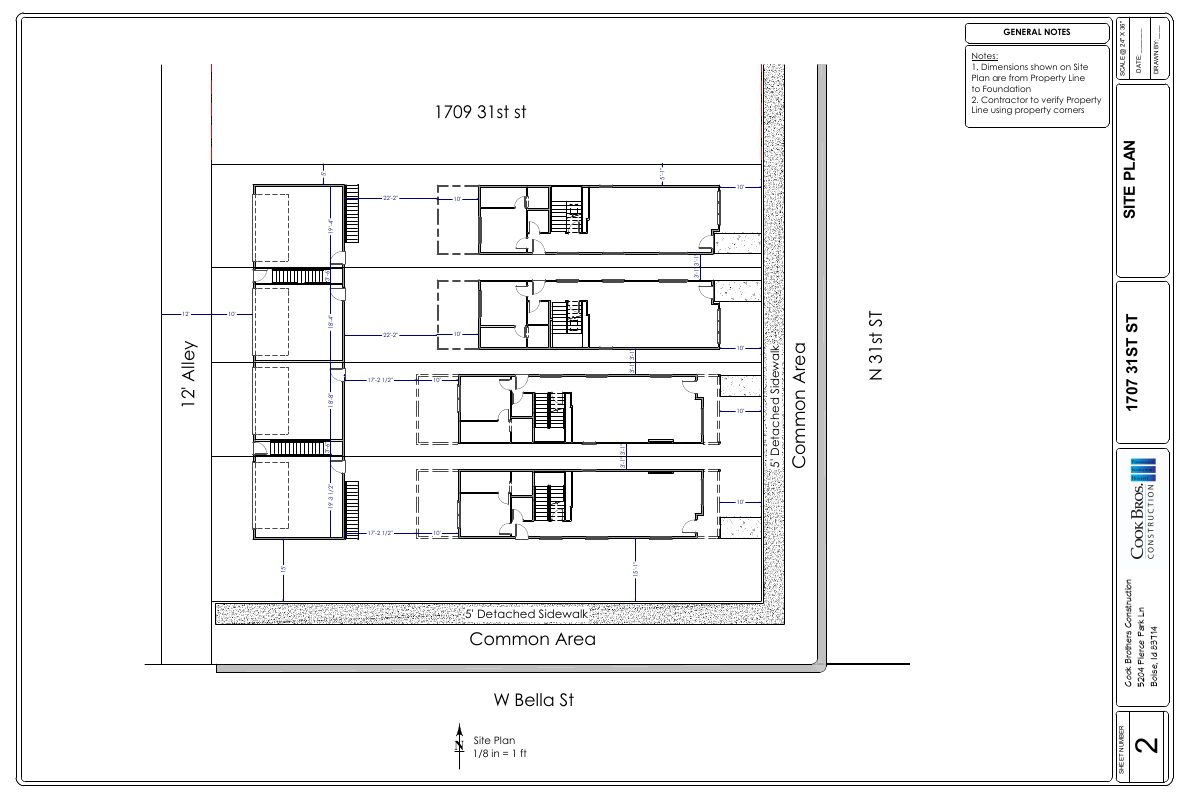
Site plans
- Download Site plan for duplex and ADU conversion
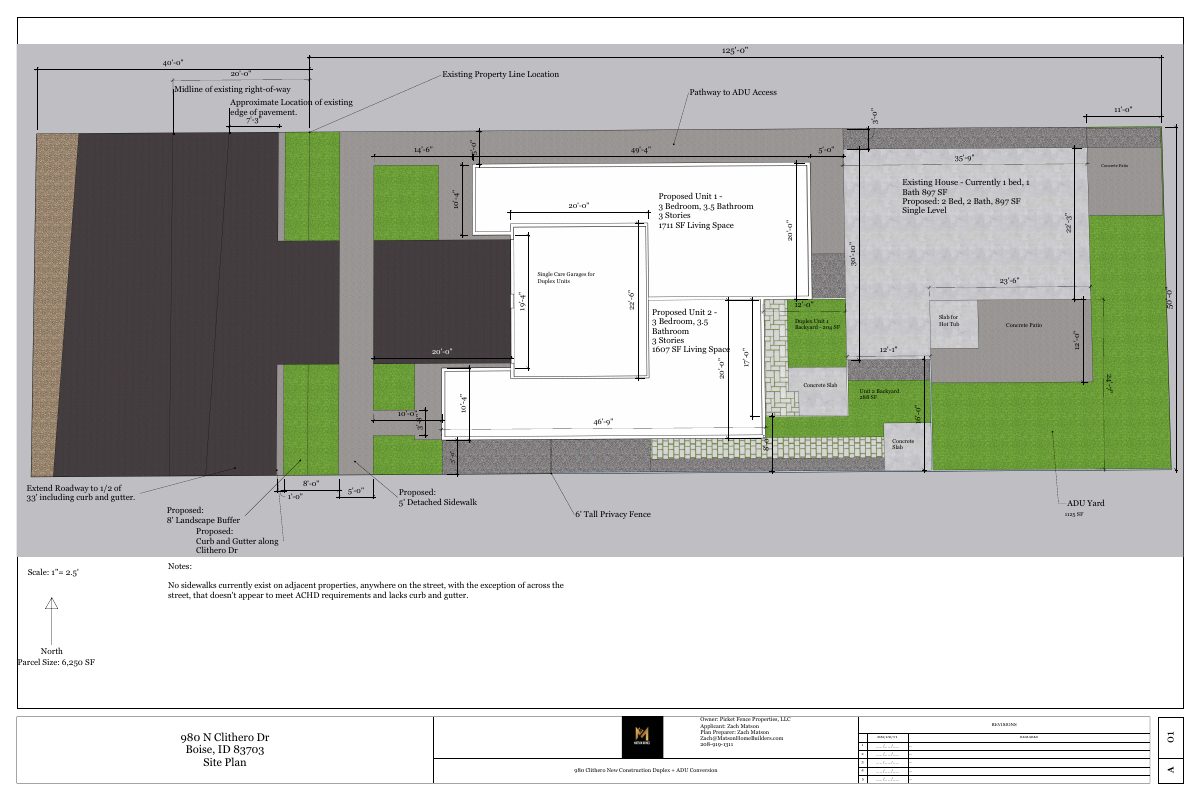
Site plan showing a proposed duplex with a garage, a converted accessory dwelling unit, sidewalk and curb improvements along the frontage, and a privacy fence.
Feb. 12, 2025 · 1 page · 3.1 MB · PDS-Maps and Drawings
- Download Updated duplex and ADU site plan
Site plan showing a proposed duplex with two units of about 1,400 sq ft each, plus a new 897 sq ft two-bedroom ADU converted from the existing house.
Sept. 9, 2024 · 1 page · 315 KB · PDS-Other Small Docs
- Download Site plan showing ADU conversion and duplex/triplex layout
Site plan with dimensions showing the existing house to be remodeled into a 2-bed, 2-bath ADU, a private ADU yard, a pathway, and a new duplex or triplex with its yard and driveway.
Aug. 6, 2024 · 2 pages · 892 KB · PDS-Other Small Docs
Application
- Download Planning project application for an accessory dwelling unit
Application to add an accessory dwelling unit to a residentially zoned R-2 property, submitted by the property owner's company through the public permitting portal.
July 25, 2024 · 2 pages · 153 KB · PDS-Application
Other documents
- PDS-Correspondence - SOLID WASTE PRE-APPLICATION COMMENTS
Feb. 24, 2025 · 163 KB · PDS-Correspondence
- PDS-Concept Review Summary Report -
Feb. 12, 2025 · 452 KB · PDS-Concept Review Summary Report
- PDS-Concept Review Summary Report -
Sept. 9, 2024 · 453 KB · PDS-Concept Review Summary Report
- PDS-Concept Review Summary Report -
Sept. 9, 2024 · 453 KB · PDS-Concept Review Summary Report