Planning project · Planning application
4,008-square-foot office building approved on two combined parcels
The Design Review Commission approved the one-story-or-taller office building on a 0.21-acre pad site on Dec. 16. The project needed major design review because it sits next to a residential zone.
About this application
A 2004 conditional use application, filed by an applicant represented by a consulting firm, would allow a planned development of office buildings with an associated change of use on a 6.4-acre site along Federal Way in Boise. The filing lists about 12,500 square feet of new office space up to two stories tall, alongside an existing office building and parking lot that would remain.
New office building
Project name on file: 1944 W JUDITH LN
Timeline
Two days ago
15 documents added
Dec. 16, 2025
Planning Applications: Project Entitled
Dec. 16, 2025
Pending Application Submittal: Planning Applications in Review
Dec. 16, 2025
IDR Review Complete: IDR Complete
Sept. 5, 2025
IDR Review Complete: IDR Waived
Sept. 5, 2025
Neighborhood Meeting Review: Completed
Aug. 4, 2025
Concept Review Complete: CR Complete - Type 3
July 22, 2025
Concept Review Complete: Corrections Required
Please upload dimensioned site plan showing sidewalks landscaping, elevations, and floor plans.
June 16, 2025
Concept Review Complete: Notes
Applicant stated updated drawings will be provided next week.
June 13, 2025
Early Assistance Review: Send to Concept Review
March 10, 2025
Early Assistance Review: Corrections Required
Please upload dimensioned site plan showing sidewalks landscaping, elevations, and floor plans.
March 3, 2025
Application Submittal: Online
March 3, 2025
Application filed
Documents
Site plans
- Download Site plan with setbacks, parking and sidewalks
Site reference plan for a new 4,008 sq. ft. office building, showing setbacks, existing and proposed parking and sidewalks, and mobility notes.
Sept. 5, 2025 · 4 pages · 1.6 MB · PDS-Other Small Docs
- Download Neighborhood meeting summary form
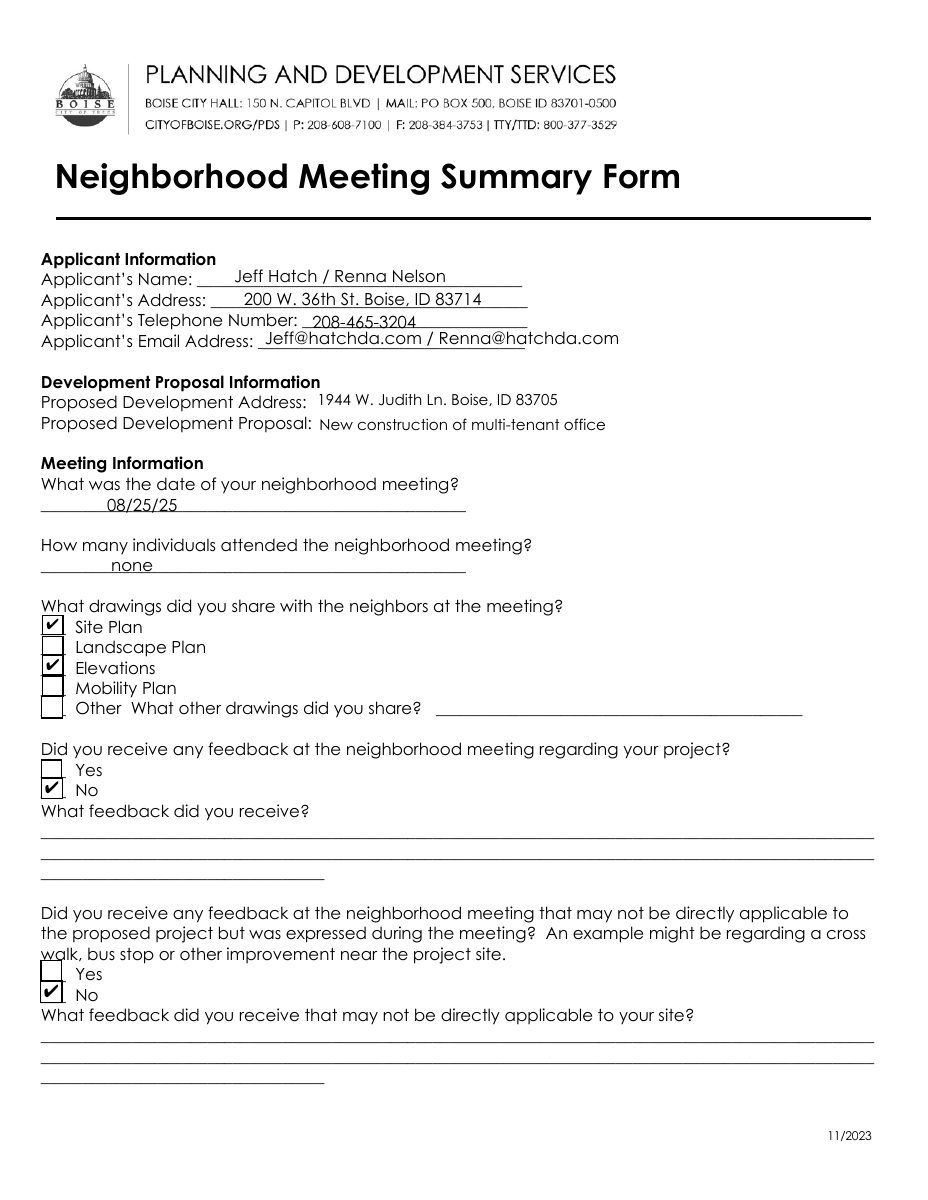
Applicant's summary of an Aug. 25, 2025 neighborhood meeting: no attendees recorded, site plan and elevations shared, and one outside request from the HOA to change the roof material to tile.
Sept. 5, 2025 · 2 pages · 107 KB · PDS-Other Small Docs
- Download Site reference plan, sheet A-1.0
Site plan for new construction of a 4,008 SF office building, with setbacks, zoning (MX-3), parking and sidewalk notes, dated July 2025.
July 31, 2025 · 1 page · 271 KB · PDS-Other Small Docs
- Download Site plan with record of survey property line adjustment
Record of survey showing a property line adjustment of three lots into parcels A, B and C, with a proposed 6,600 sq ft office building and notes on zoning and easements.
March 3, 2025 · 1 page · 4.8 MB · PDS-Other Small Docs
Plans
- Download Neighborhood meeting sign-in sheet
Sign-in sheet from a neighborhood meeting held by Hatch Design; the sheet records no attendees.
Sept. 5, 2025 · 1 page · 714 KB · PDS-Other Small Docs
- Download Colored elevations
Colored elevation drawings for the project, mostly garbled text from a rotated sheet; the drawing details can't be read from the extracted text.
July 31, 2025 · 1 page · 7.3 MB · PDS-Other Small Docs
- Download Colored exterior elevations and finish specifications
Colored north and south building elevations with exterior finish schedule, listing stucco, trim, asphalt roof, fascia and stone veneer specifications and colors.
July 31, 2025 · 1 page · 8.1 MB · PDS-Other Small Docs
- Download Floor plan, sheet A-2.0
Scaled floor plan of an office building layout showing numbered rooms, offices, restrooms, lobby, reception and a total building area of 4,008 SF, dated July 2025.
July 31, 2025 · 1 page · 222 KB · PDS-Other Small Docs
Project narrative
- Download Concept review summary report
Advisory concept review notes covering a 4,008 sq. ft. office building in the MX-3 zone, required Design Review, CUP compliance, and neighborhood meeting instructions.
Aug. 4, 2025 · 2 pages · 453 KB · PDS-Concept Review Summary Report
- Download Project description letter of explanation
Architect's letter describing a proposed new construction of an approximately 6,600 square foot office building on a pad-ready site in an existing business center.
March 3, 2025 · 1 page · 149 KB · PDS-Other Small Docs
Decisions
- Download Original conditional use permit approval
Decision document for the original conditional use permit case, filed in 2004, including the fee receipt and the conditional use application form for an office building.
March 10, 2025 · 134 pages · 4.5 MB · PDS-Other Small Docs
Notices
- Download Mailing list of property owners within 300 feet
A list of 33 parcel owners and tenant addresses, dated Aug. 8, 2025, compiled for public notice of the application.
Sept. 5, 2025 · 1 page · 46 KB · PDS-Other Small Docs
- Download Neighborhood meeting notice letter
Notice from the applicant's architect inviting neighbors to a pre-application neighborhood meeting on Aug. 25 about a proposed multi-tenant office building.
Sept. 5, 2025 · 1 page · 154 KB · PDS-Other Small Docs
Application
- Download Planning project application form
Application form for a roughly 6,600 sq ft office building in an MX-3 zone, with owner and applicant contact details and a signed certification.
March 3, 2025 · 2 pages · 154 KB · PDS-Application
Photos
- Download Site photos
Site photographs showing views to the south, east and west of the proposed site, dated July 2025.
July 31, 2025 · 1 page · 574 KB · PDS-Other Small Docs