Planning project · Planning application
Property line adjustment and lot consolidation sought for 0.75-acre commercial site
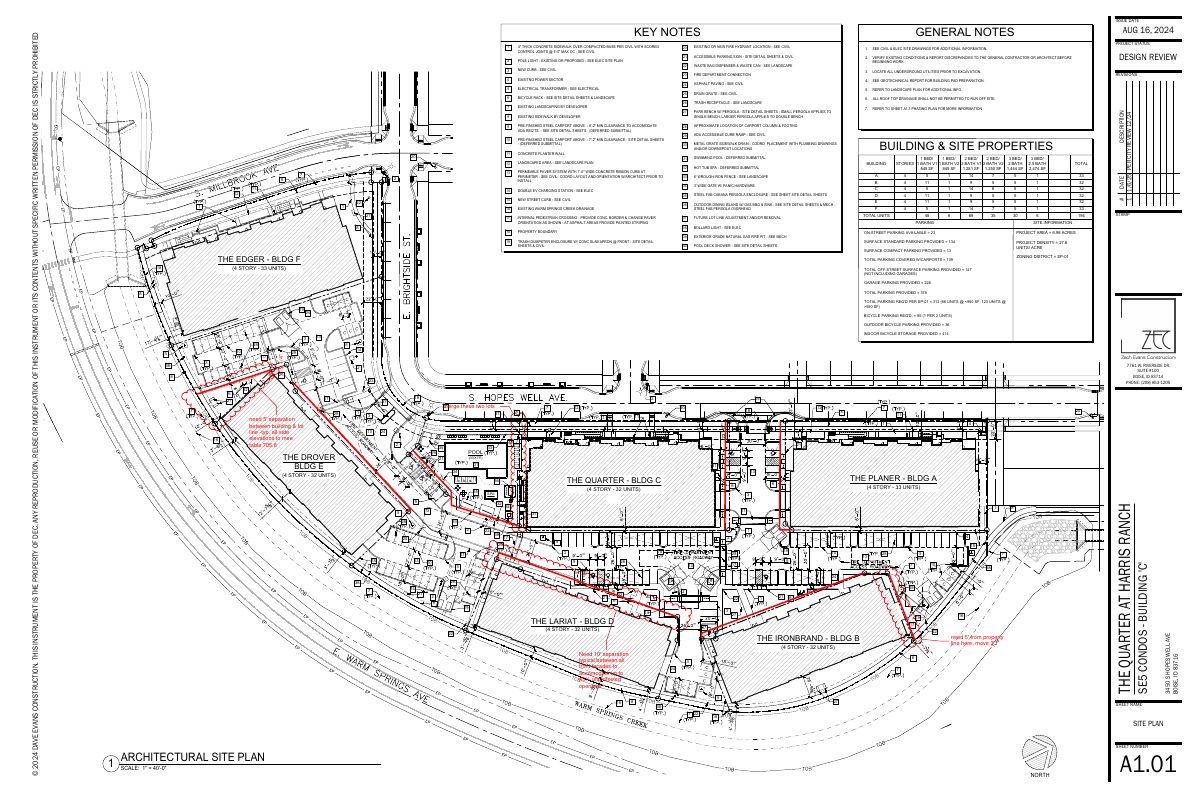
The change would move lot lines to fit a building layout the city already approved, keeping required space between future buildings and property lines. The request is under administrative review, with no hearing listed.
About this application
Property line adjustment
Project name on file: 3450 S HOPES WELL WAY
Timeline
Two days ago
4 documents added
April 4, 2025
Pending Application Submittal: Planning Applications in Review
March 7, 2025
Concept Review Complete: CR Complete - Type 2
March 3, 2025
Early Assistance Review: Send to Concept Review
March 3, 2025
Application Submittal: Online
March 3, 2025
Application filed
Documents
Site plans
- Download Site plan key notes and general notes
Sheet of site plan key notes, general notes, and a building and site property table, including deferred submittals for carport, pool and hot tub, with a revision dated 1/6/25 per city review.
March 3, 2025 · 1 page · 496 KB · PDS-Other Small Docs
Project narrative
- Download Concept review summary for property line adjustment
Planner's summary of a concept review for a property line adjustment and parcel consolidation needed to fit an approved building layout, noting a plat note on a common lot that does not require vacating.
March 7, 2025 · 1 page · 445 KB · PDS-Concept Review Summary Report
- Download Project narrative for lot line adjustment
Applicant's cover letter explaining proposed lot line adjustments and a two-lot merge to meet building code separations for future buildings and carports.
March 3, 2025 · 1 page · 119 KB · PDS-Other Small Docs
Application
- Download Planning project application form
Application for a lot line adjustment on a parcel zoned SP-01, filed by Zach Evans Construction LLC for owner Blue Spruce Land Company LLC.
March 3, 2025 · 2 pages · 153 KB · PDS-Application