Planning project · Planning application
300-unit apartment development approved on 18-acre former farm site
The Design Review Commission approved the multi-family project on March 11, following a Nov. 13 hearing. It fits a rezone and preliminary plat the city approved earlier, and the land is currently farmland.
About this application
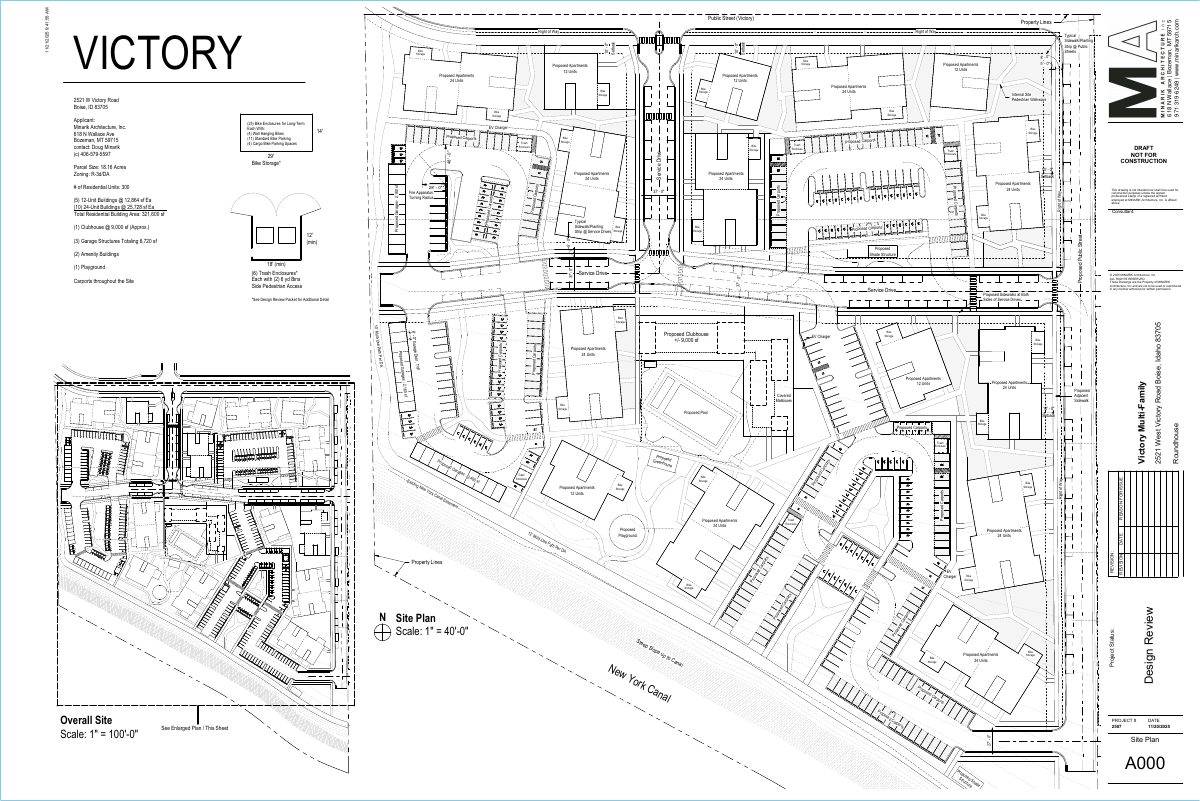
Approximately 300 unit multi-family development in alignment with previously approved rezone and preliminary plat
Project name on file: 2521 W VICTORY RD
Timeline
Two days ago
19 documents added
March 11, 2026
Planning Applications: Project Entitled
Project entitled, but can't obtain occupancy prior to subdivision being finalized.
Jan. 20, 2026
Concept Review Complete: Generate AWS
Generated AWS app per M. Trout
Jan. 16, 2026
Planning Applications: Generate Additional Application
Jan. 16, 2026
Pending Application Submittal: Planning Applications in Review
Updated Via Script
Nov. 24, 2025
Pending Application Submittal: Planning Applications in Review
Updated Via Script
Nov. 13, 2025
Public hearing: Hybrid
Oct. 15, 2025
IDR Review Complete: IDR Complete With Recommendations
Oct. 15, 2025
Neighborhood Meeting Review: Completed
Oct. 9, 2025
Public hearing: Hybrid
Sept. 9, 2025
Concept Review Complete: CR Complete - Type 3
April 17, 2025
Pending Application Submittal: Planning Applications in Review
April 17, 2025
Concept Review Complete: CR Complete - Type 3
March 24, 2025
IDR Review Complete: IDR Complete
March 17, 2025
Neighborhood Meeting Review: Not Required
No Neighborhood Meeting required
March 17, 2025
Concept Review Complete: CR Complete - Type 4
March 17, 2025
Early Assistance Review: Send to Concept Review
March 12, 2025
Application Submittal: Online
March 12, 2025
Application filed
Documents
Site plans
- Download Site plan (draft, not for construction)
Draft site plan showing 300 residential units in apartment buildings, carports, garages, a clubhouse, bike storage, trash enclosures and internal pedestrian walkways on an 18.16-acre parcel.
Nov. 24, 2025 · 1 page · 796 KB · PDS-Other Small Docs
- Download Revised site plan with parking count
Revised site plan sheet received Nov. 14, 2025, with a parking count breakdown by quadrant and type, marked as a draft not for construction.
Nov. 18, 2025 · 1 page · 466 KB · PDS-Other Small Docs
- Download PDS-Other Small Docs - REVISED IDR SITE PLAN_11/13/2025
Nov. 6, 2025 · 1 page · 860 KB · PDS-Other Small Docs
- Download IDR site plan
Site plan sheet showing unit counts per building, from an architecture firm's drawing set; the text is mostly unit labels with little other detail.
Oct. 30, 2025 · 1 page · 13.7 MB · PDS-Other Small Docs
- Download Revised site plan
Revised site plan sheet showing unit counts per building, prepared by Minarik Architecture; the text shows only unit labels and a date of Aug. 17, 2022.
Oct. 27, 2025 · 1 page · 13.7 MB · PDS-Other Small Docs
- Download Site plan key numbers and notes
Key figures for the site plan, including 352 living units, 505 on-site parking spaces (448 required), and bicycle parking requirements, with a keyed legend of site features.
Sept. 25, 2025 · 1 page · 489 KB · PDS-Other Small Docs
Plans
- Download PDS-Other Small Docs - UPDATED IDR PLANS_10-9-2025
Oct. 1, 2025 · 16 pages · 11.3 MB · PDS-Other Small Docs
Other documents
- PDS-Other Small Docs - DR APPLICATION PACKET
Nov. 24, 2025 · 8.9 MB · PDS-Other Small Docs
- PDS-Other Small Docs - FIRE FLOW LETTER
Nov. 24, 2025 · 130 KB · PDS-Other Small Docs
- PDS-Other Small Docs - LETTER OF EXPLANATION
Nov. 24, 2025 · 81 KB · PDS-Other Small Docs
- Statement of legal interest
Nov. 24, 2025 · 53 KB · PDS-Other Small Docs
- PDS-Other Small Docs - WILL SERVE LETTER
Nov. 24, 2025 · 215 KB · PDS-Other Small Docs
- PDS-Other Small Docs - NEIGHBORHOOD MEETING SUMMARY NOTES FROM MEETING HELD 11/17/25.
Nov. 19, 2025 · 2.2 MB · PDS-Other Small Docs
- PDS-Interdepartmental Review Summary Report - 11/13/2025
Nov. 18, 2025 · 623 KB · PDS-Interdepartmental Review Summary Report
- PDS-Other Small Docs - 11/13/2025
Nov. 18, 2025 · 623 KB · PDS-Other Small Docs
- PDS-Interdepartmental Review Summary Report - 10/9/2025
Oct. 15, 2025 · 556 KB · PDS-Interdepartmental Review Summary Report
- PDS-Other Small Docs - NEIGHBORHOOD MEETING SUMMARY FORM
Oct. 2, 2025 · 8.6 MB · PDS-Other Small Docs
- PDS-Concept Review Summary Report -
April 17, 2025 · 455 KB · PDS-Concept Review Summary Report
- PDS-Application
March 12, 2025 · 154 KB · PDS-Application