Planning project · Planning application
12-unit cottage village proposed on 1-acre lot, replacing existing home
The plan calls for 12 small cottage homes clustered around shared common space, with one parking space per home. It would require demolishing the existing house. A City Council hearing was held May 8, 2025; no decision is on file.
About this application
Cottage Village
Project name on file: 5500 N PIERCE PARK LN
Timeline
Two days ago
9 documents added
Two days ago
Status changed from Submitted to In review
Reported as “Neighborhood Meeting Review”.
April 6, 2026
Concept Review Complete: CR Complete - Type 4
March 20, 2026
Concept Review Complete: Notes
Reopened per S. Mortensen
Dec. 30, 2025
Planning Applications: Project Entitled
Oct. 11, 2025
Pending Application Submittal: Planning Applications in Review
Updated Via Script
Aug. 22, 2025
Planning Applications: Project Entitled
July 25, 2025
Planning Applications: Generate Additional Application
Resend
July 24, 2025
Planning Applications: Generate Additional Application
July 22, 2025
Planning Applications: Notes
Reopen PLN per S. Mortensen in order to generate new CZC for demo app.
July 22, 2025
Planning Applications: Generate Additional Application
July 22, 2025
Pending Application Submittal: Start Additional IDR
May 12, 2025
IDR Review Complete: IDR Complete
May 8, 2025
Public hearing: Hybrid
May 5, 2025
IDR Review Complete: Notes
Reopened and then closed CR to generate AWS app per S. Mortensen.
May 5, 2025
Concept Review Complete: Generate AWS
April 8, 2025
Neighborhood Meeting Review: Not Required
April 8, 2025
Concept Review Complete: CR Complete - Type 2B
April 7, 2025
Early Assistance Review: Send to Concept Review
March 31, 2025
Application Submittal: Online
March 31, 2025
Application filed
Documents
Site plans
- Download PDS-Interdepartmental Review Summary Report -
April 6, 2026 · 7 pages · 712 KB · PDS-Interdepartmental Review Summary Report
- Download Conceptual site plan for cottage development
Conceptual site plan showing a layout of numbered 700-1000 square foot cottages around a service road, with community gathering areas, guest parking, trash and compost, and landscaping notes.
March 31, 2025 · 1 page · 234 KB · PDS-Other Small Docs
- Download PDS-Other Small Docs - DESCRIPTION OF PROJECT
March 31, 2025 · 2 pages · 93 KB · PDS-Other Small Docs
Plans
- Download Letter on condo financing concerns and subdivision plat approach
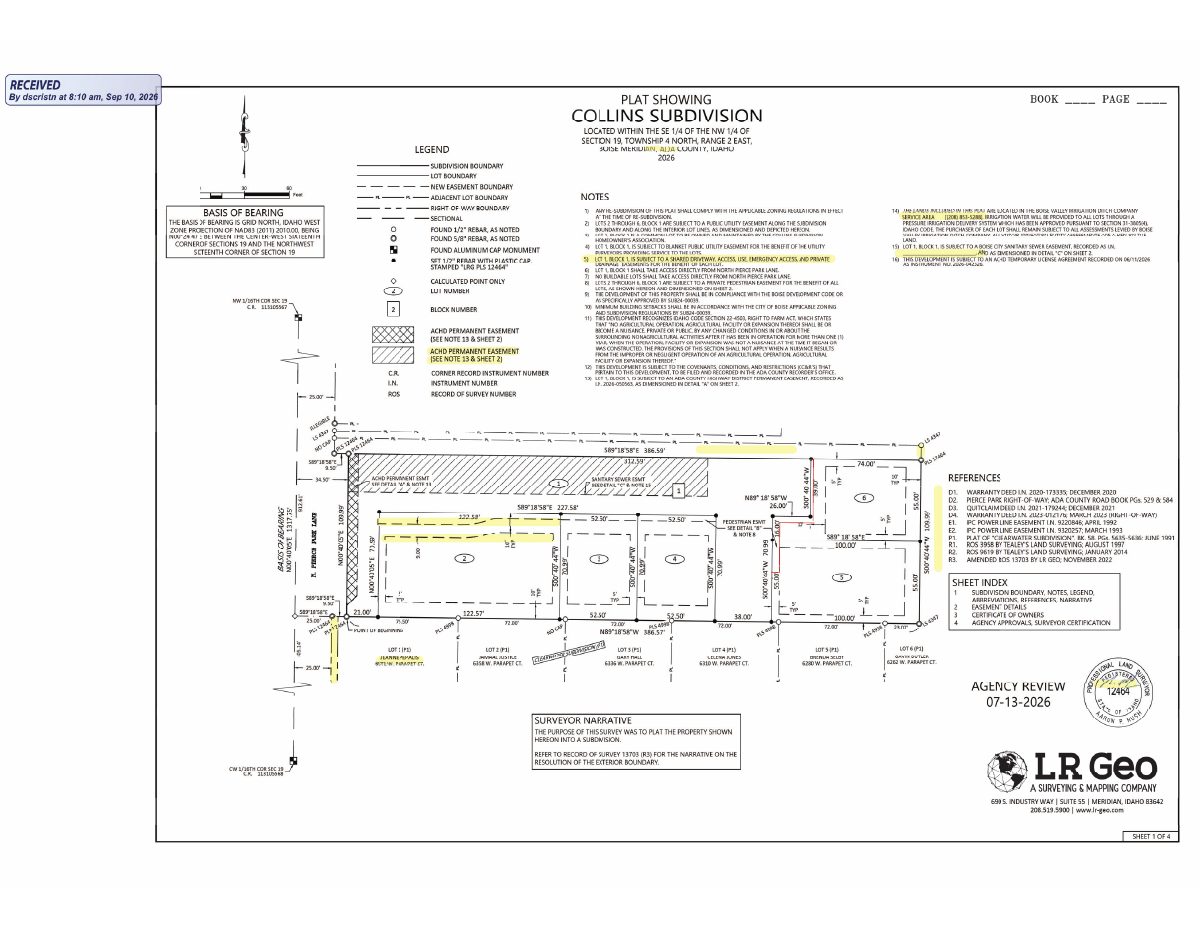
Developer letter explaining lending restrictions on condo sales that prompt a switch to a subdivision plat for the 12-cottage development, with a Parent Lot layout.
March 20, 2026 · 4 pages · 1.5 MB · PDS-Other Small Docs
- Download Project narrative letter for cottage development
Applicant's letter describing a 12-unit cottage development with shared park-like spaces, cottage layouts, parking, trash areas, and a planned future condo plat.
April 23, 2025 · 27 pages · 14.6 MB · PDS-Other Small Docs
Project narrative
- Download PDS-Concept Review Summary Report -
Aug. 1, 2025 · 2 pages · 451 KB · PDS-Concept Review Summary Report
- Download Concept review summary for cottage village project
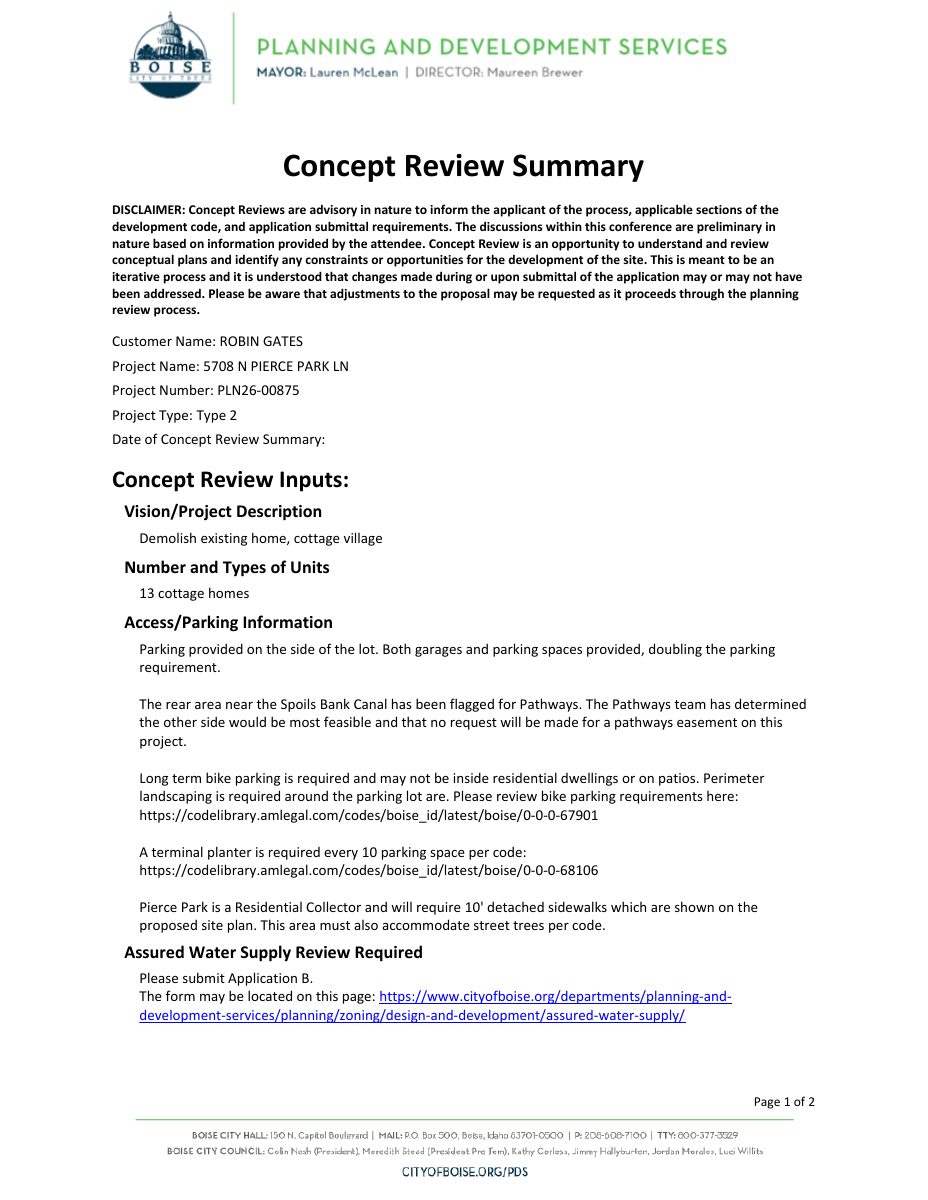
Advisory concept review notes covering 12 cottage village units, a condo plat, one parking space per unit, assured water supply review, and cottage village development standards.
April 8, 2025 · 2 pages · 451 KB · PDS-Concept Review Summary Report
Application
- Download Planning project application form
Application for a 12-unit cottage village development in the R-1C zone, with a letter of intent referenced for further detail.
March 31, 2025 · 2 pages · 154 KB · PDS-Application
Studies and reports
- Download Interdepartmental review summary report
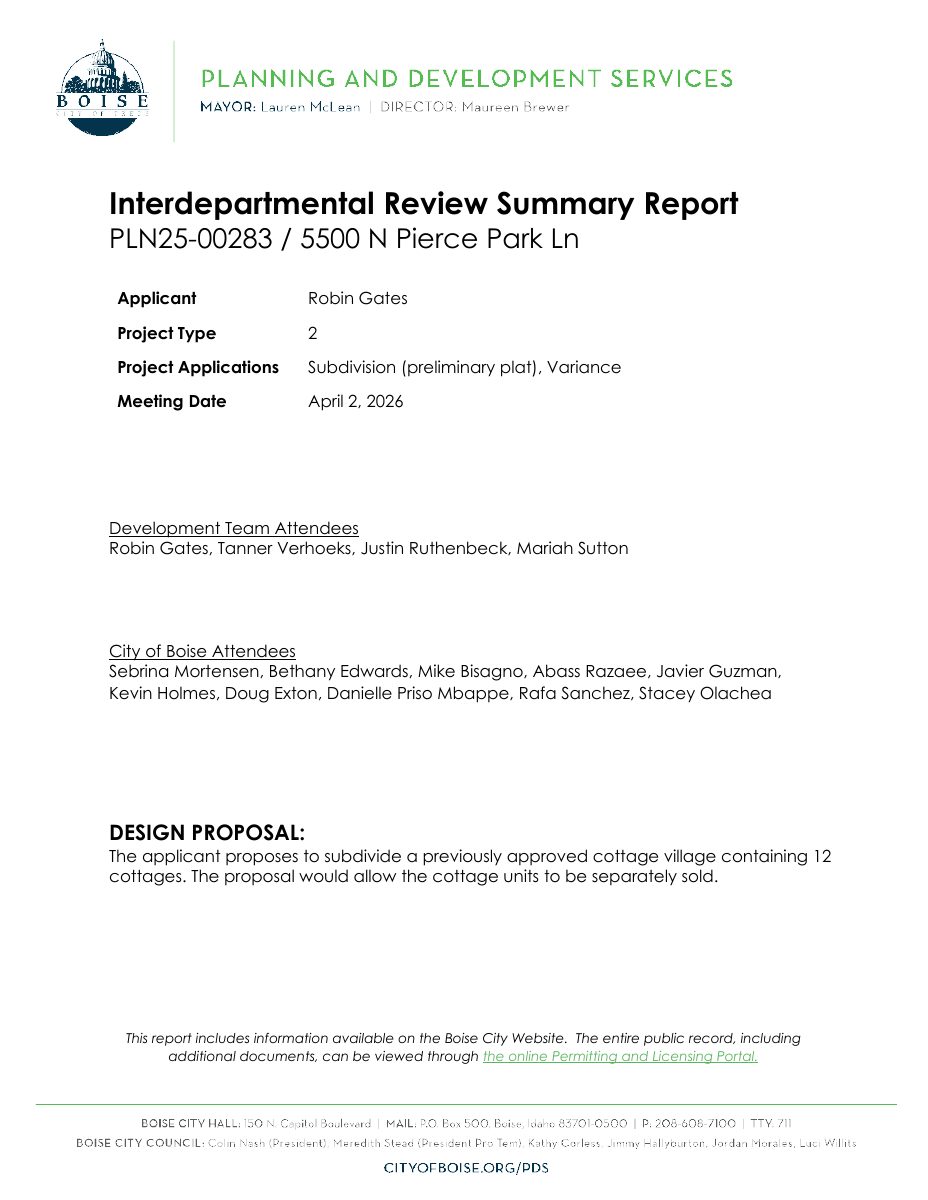
Staff recommendations from the May 8, 2025 interdepartmental review for a proposed 12-unit cottage village, covering Public Works items such as solid waste service, turnaround and signage requirements, and drainage.
May 12, 2025 · 8 pages · 1.1 MB · PDS-Interdepartmental Review Summary Report