Planning project · Planning application
Master plan sought for 186-acre privately owned public park
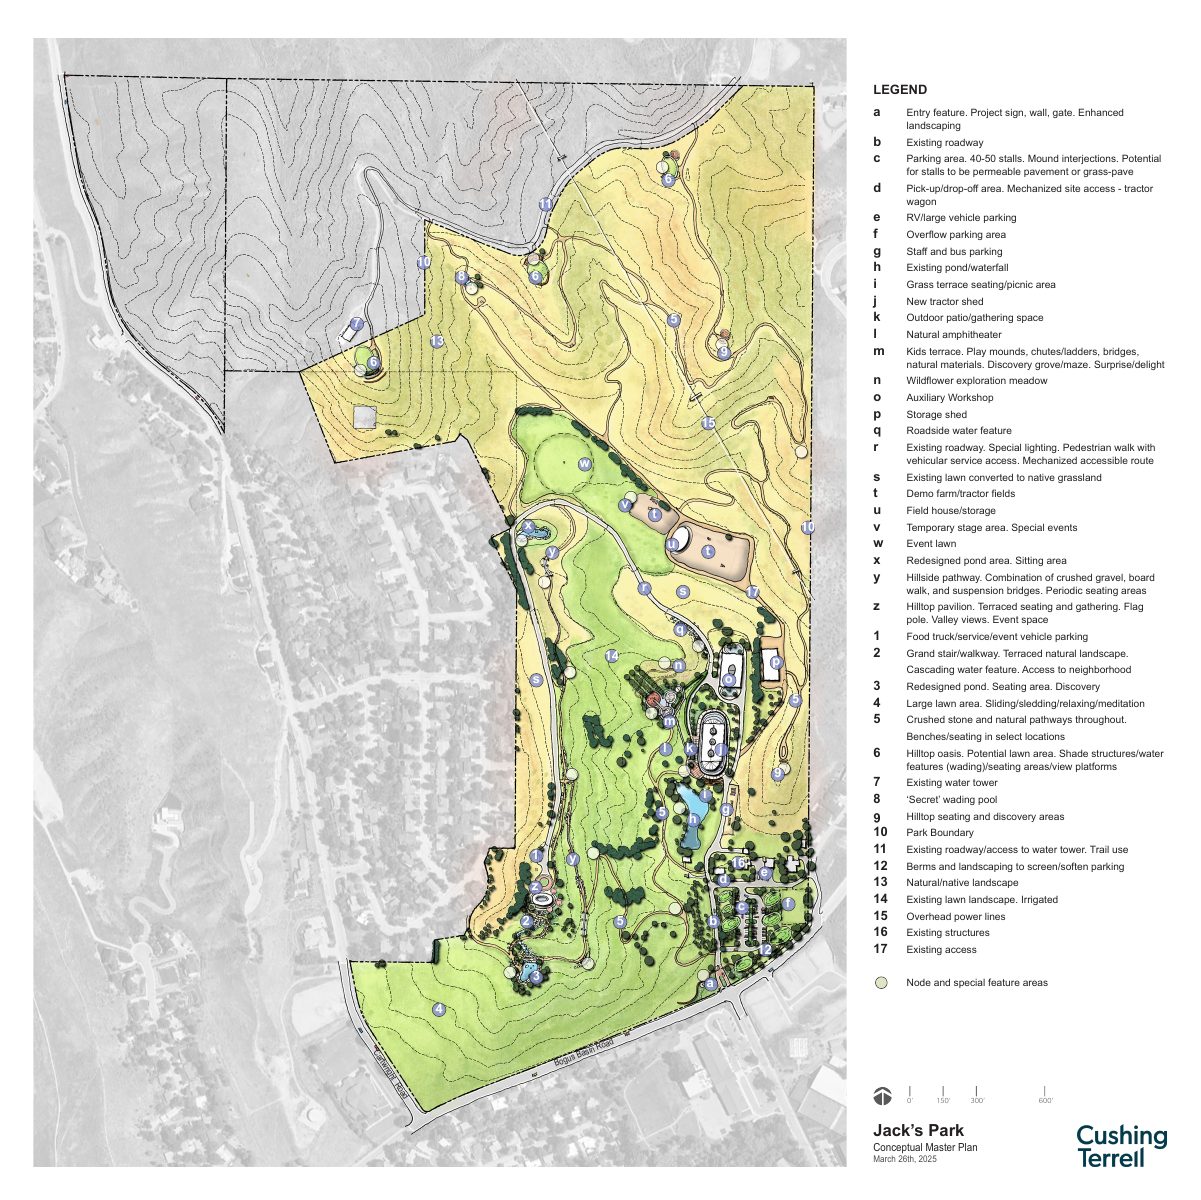
The plan would guide long-term development of a park open to the public, with trails, an amphitheater, a workshop and a tractor shed. No homes are proposed and no construction is included yet. City staff are reviewing it.
About this application
Master Site Plan for privately-owned park
Project name on file: 4000 N SIMPLOT LN - DRH
Timeline
Two days ago
6 documents added
Oct. 2, 2026
Pending Application Submittal: Planning Applications in Review
Updated Via Script
Sept. 1, 2026
Planning Applications: Generate Additional Application
Dec. 19, 2025
Planning Applications: Project Entitled
Oct. 6, 2025
Pending Application Submittal: Planning Applications in Review
Updated Via Script
Oct. 2, 2025
Planning Applications: Generate Additional Application
Aug. 19, 2025
Planning Applications: Notes
Reset WF to Planning Applications per K. Menuge
July 18, 2025
Planning Applications: Project Entitled
June 4, 2025
Pending Application Submittal: Planning Applications in Review
May 15, 2025
Concept Review Complete: CR Complete - Type 2
April 22, 2025
Concept Review Complete: Notes
Move WF to Concept Review. EA no longer applies.
April 1, 2025
Application Submittal: Online
April 1, 2025
Application filed
Documents
Site plans
- Download Master site plan with legend and park improvements
Conceptual master plan for Jack's Park showing numbered and lettered features such as parking, trails, pavilions, water features, and a tractor shed, with a legend keyed to each area.
April 1, 2025 · 1 page · 2.4 MB · PDS-Other Small Docs
Renderings
- Download Conceptual building perspectives and images
Four-page set of conceptual building perspective renderings and images prepared by Cushing Terrell, per the page text.
April 1, 2025 · 4 pages · 5.1 MB · PDS-Other Small Docs
Project narrative
- Download Concept review summary for a privately owned public park master plan
Staff's advisory concept review of a proposed master plan for an open-space park on about 200 acres, covering access, parking, and the planned design review.
May 15, 2025 · 2 pages · 443 KB · PDS-Concept Review Summary Report
- Download Conceptual master plan narrative
Narrative of the Jack's Park conceptual master plan, dated April 1, 2025, covering background, site analysis, park features, implementation, and operations.
May 15, 2025 · 74 pages · 18.4 MB · PDS-Letter of Intent
Application
- Download Planning project application form
April 1, 2025 · 2 pages · 155 KB · PDS-Application
- Download Hillside project questionnaire
Public Works questionnaire answering whether the project involves parcel changes, new structures or driveways, grading over 12 inches, or retaining walls.
April 1, 2025 · 1 page · 698 KB · PDS-Other Small Docs