Planning project · Planning application
Detached 699-square-foot accessory dwelling unit approved for single-family lot
The city approved a new detached accessory dwelling unit on a 0.23-acre lot that already has a home. The Dec. 31 administrative approval followed a revised site plan that removed a gravel driveway.
About this application
ADU
Project name on file: 5712 W EDSON ST
Timeline
Two days ago
6 documents added
June 27, 2025
Planning Applications: Project Entitled
June 4, 2025
Pending Application Submittal: Planning Applications in Review
April 21, 2025
Planning Applications: Generate Additional Application
April 21, 2025
Pending Application Submittal: Planning Applications in Review
April 21, 2025
IDR Review Complete: IDR Waived
April 17, 2025
Concept Review Complete: CR Complete - Type 2
April 17, 2025
Early Assistance Review: Corrections Required
1. The City & ACHD (Ada County Highway District) would not allow for multiple curb cuts/access into a lot. I see that you’ve proposed a second access into the back of the property. ADU’s do not require to provide additional parking.2. Code does not allow for gravel to be used as a material. Code allows for wheel strips, pavers, or other hard surfaces.
April 17, 2025
Early Assistance Review: Send to Concept Review
April 14, 2025
Early Assistance Review: Corrections Required
Please provide the following:1. Site Plan2. Floor Plan3. Project Description
April 9, 2025
Application Submittal: Online
April 9, 2025
Application filed
Documents
Site plans
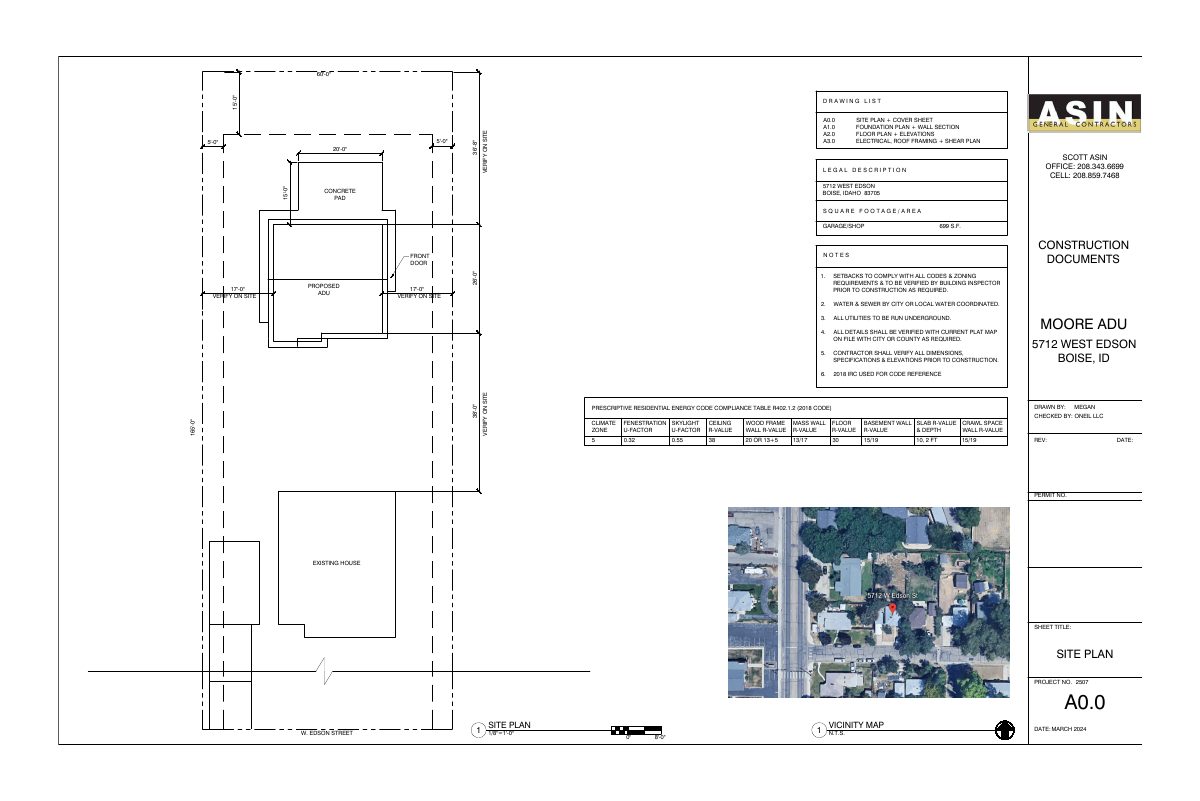
- Download Revised site plan with gravel driveway removed
Revised site plan sheet A0.0 for an accessory dwelling unit, with the gravel driveway removed, along with a drawing list and general construction notes.
April 18, 2025 · 1 page · 543 KB · PDS-Other Small Docs
- Download Site plan for residential project
Site plan sheet (A0.0) for a residential house, showing an onsite plan with a cover sheet listing, energy compliance notes, and general contractor requirements.
April 15, 2025 · 1 page · 208 KB · PDS-Other Small Docs
Plans
- Download Floor plan
Single-page architectural floor plan sheet with general notes, elevations and a building section, OCR text is garbled and partly illegible.
April 15, 2025 · 1 page · 240 KB · PDS-Other Small Docs
Project narrative
- Download Concept review summary for detached ADU
Advisory concept review summary covering a proposed 699 sq ft detached accessory dwelling unit, access and parking requirements, and driveway development code standards.
April 17, 2025 · 2 pages · 452 KB · PDS-Concept Review Summary Report
Application
- Download Planning project application for accessory dwelling unit
Application for a 699 square foot detached accessory dwelling unit in an R-1C zone, intended for the property owner's relative to live in.
April 9, 2025 · 2 pages · 154 KB · PDS-Application
Correspondence
- Download Letter of explanation for accessory dwelling unit
Contractor's letter describing a proposed 699 square foot, one-bedroom accessory dwelling unit in the backyard of the existing home.
April 15, 2025 · 1 page · 171 KB · PDS-Other Small Docs