Planning project · Planning application
Subdivision of 43-acre industrial site proposed, decision by City Council
A subdivision is proposed for a 43.63-acre site zoned for light industrial use and currently vacant land. The application, filed April 15, 2025, is in city review, with the City Council set to decide.
About this application
Subdivision
Project name on file: 2392 E WINCO CT
Timeline
Two days ago
4 documents added
Aug. 26, 2026
Pending Application Submittal: Planning Applications in Review
Aug. 25, 2026
Planning Applications: Generate Additional Application
March 5, 2026
Pending Application Submittal: Planning Applications in Review
June 25, 2025
Concept Review Complete: Generate AWS
Opened CR to generate AWS per M. Trout.
June 24, 2025
Concept Review Complete: CR Complete - Type 4 NBR-IDR Waived
May 23, 2025
Concept Review Complete: Corrections Required
Please include the width of the proposed right-of-way, and the width of the landscape buffers and detached sidewalks on the site plan.
April 23, 2025
Concept Review Complete: Corrections Required
• Please upload a dimensioned site plan showing the building footprints and their distance from the property lines.• Please also show sidewalks. Sidewalks must meet current code requirements (5’ detached).• Please show the required turnaround on the north on the site plan as well. Please upload written approval from ACHD.
April 22, 2025
Concept Review Complete: Notes
Move WF to Concept Review. EA no longer applies.
April 15, 2025
Application Submittal: Online
April 15, 2025
Application filed
Documents
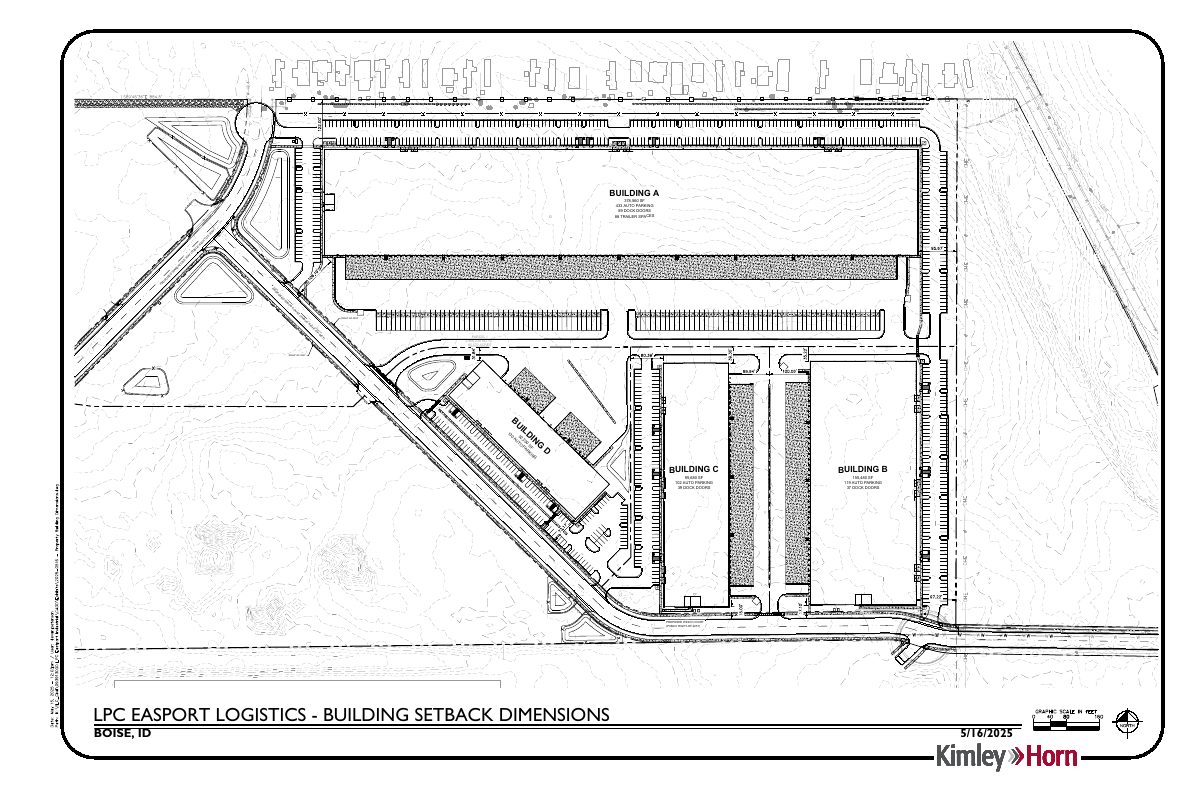
Site plans
- Download Dimensioned site plan
Site plan showing three logistics buildings with square footage, parking, dock door and trailer space counts, plus building setback dimensions and parcel area.
May 23, 2025 · 1 page · 1.2 MB · PDS-Other Small Docs
- Download Preliminary plat and site plan sheet
Survey sheet of a subdivision plat with bearings and distances for lot boundaries, prepared by a licensed surveying firm.
April 15, 2025 · 1 page · 337 KB · PDS-Other Small Docs
Project narrative
- Download Project description
April 15, 2025 · 21 KB · PDS-Other Small Docs
Application
- Download Planning project application form
Application form for an industrial project on an I-1 zoned parcel, stating the property is intended for uses permitted in I-1 districts.
April 15, 2025 · 2 pages · 154 KB · PDS-Application