Planning project · Planning application
Planning project
Two new single-story commercial buildings totaling about 16,600 square feet are proposed on a vacant 1.58-acre lot along West Overland Road near South Goldking Way.
About this application
Two new single-story commercial buildings totaling about 16,600 square feet are proposed on a vacant 1.58-acre lot along West Overland Road near South Goldking Way. The buildings would hold multiple tenants and include 76 parking stalls, new walkways, bike racks and landscaping with a berm along Overland Road.
Minor material changes to approved Design Review permit DRH22-00394
Project name on file: 10092 W OVERLAND RD
Timeline
Two days ago
5 documents added
June 3, 2025
Planning Applications: Project Entitled
May 1, 2025
Pending Application Submittal: Planning Applications in Review
May 1, 2025
Concept Review Complete: CR Complete - Type 2
May 1, 2025
Application Submittal: Online
May 1, 2025
Application filed
Documents
Plans
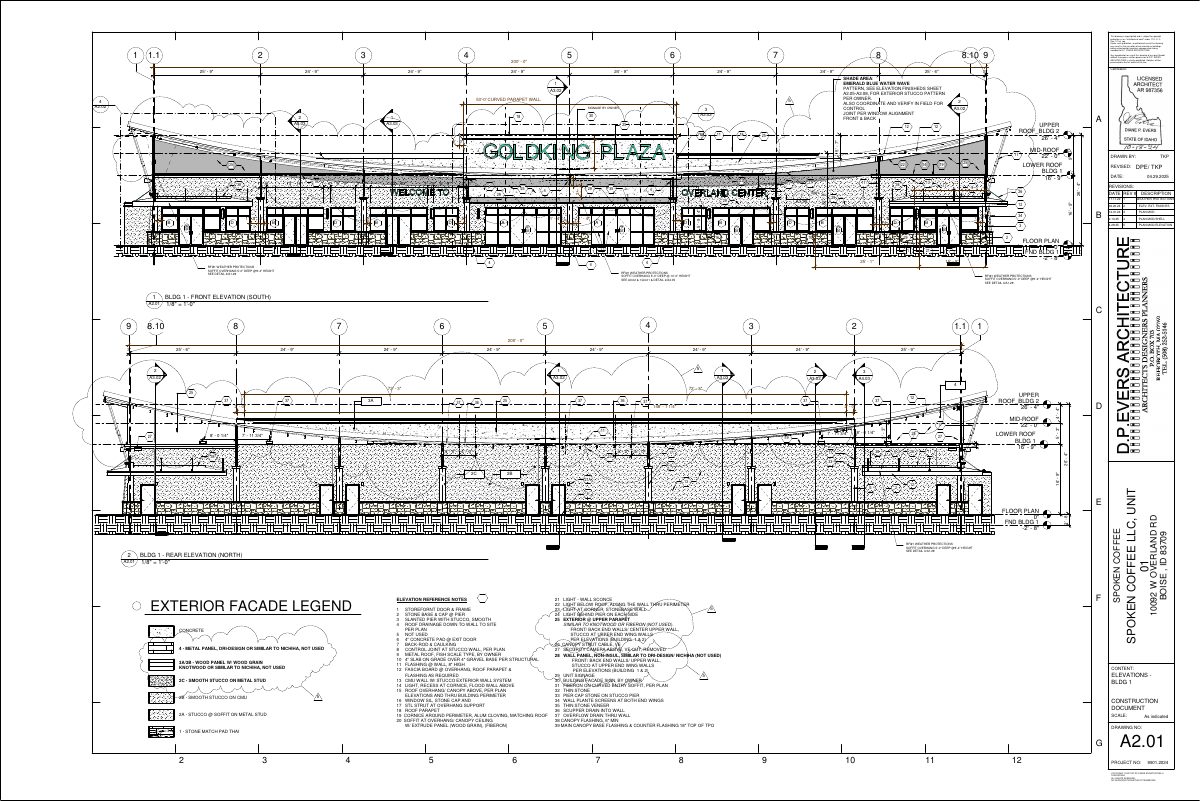
- Download As-built building elevation, request for approval
Architectural elevation drawing for Building 1 (south front) showing as-built conditions, revisions from 2022 to 2025, and weather protection soffit notes tied to RFI #1.
May 1, 2025 · 8 pages · 3.2 MB · PDS-Other Small Docs
Decisions
- Download Concept review summary report
Staff summary of a concept review for a minor Design Review modification changing exterior materials from wood composite panel to stucco and relocating a secondary entrance door.
May 1, 2025 · 2 pages · 447 KB · PDS-Concept Review Summary Report
- Download Design Review Committee approval letter
Dec. 21, 2022 letter notifying the applicant that the Design Review Committee approved two new single-story multi-tenant commercial buildings, with conditions and appeal instructions.
May 1, 2025 · 14 pages · 1.2 MB · PDS-Other Small Docs
Application
- Download Planning application for exterior material change and canopy modification
Project application to replace wood composite panels with stucco and remove a center canopy and relocate a door on Building 2, citing budget overruns.
May 1, 2025 · 3 pages · 156 KB · PDS-Application
Correspondence
- Download Design review modification request letter for Buildings 1 and 2
Applicant letter requesting changes to approved design review plans: stucco replacing wood composite panels, and removal of the center canopy with a door relocation on Building 2.
May 1, 2025 · 3 pages · 150 KB · PDS-Other Small Docs