Planning project · Planning application
5,000-square-foot warehouse addition approved on industrial site
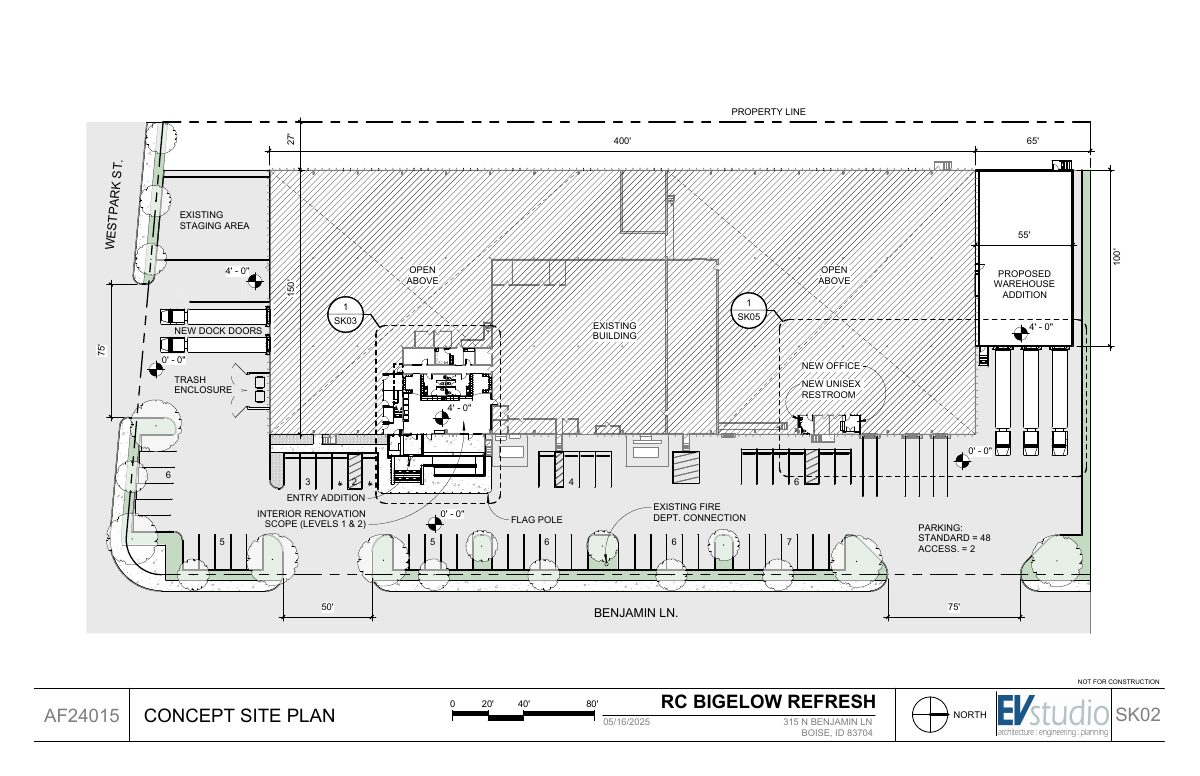
The city approved the addition and other building improvements on a 3.15-acre commercial site. The plans also call for widening existing access drives. The approval was handled administratively on June 5, 2026.
About this application
Warehouse addition and other building improvements.
Project name on file: 315 N BENJAMIN LN - DRH
Timeline
Two days ago
5 documents added
June 5, 2026
Planning Applications: Project Entitled
May 8, 2026
Pending Application Submittal: Planning Applications in Review
Updated Via Script
May 6, 2026
Planning Applications: Generate Additional Application
May 6, 2026
Pending Application Submittal: Planning Applications in Review
June 10, 2025
Concept Review Complete: CR Complete - Type 2
May 30, 2025
Application Submittal: Online
May 30, 2025
Application filed
Documents
Site plans
- Download PDS-Other Small Docs - PROPOSED SITE PLAN WITH NEW WORK SHOWN. IT IS PROPOSED TO INCLUDE A WIDENING OF EXISTING ACCESS DRIVES FROM BENJAMIN LN AND WESTPARK ST.
May 30, 2025 · 1 page · 531 KB · PDS-Other Small Docs
Plans
- Download PDS-Other Small Docs - EXISTING/DEMO FLOOR PLAN OF LEVELS 1 AND 2 PROVIDED FOR CONTEXT
May 30, 2025 · 1 page · 407 KB · PDS-Other Small Docs
Other documents
- PDS-Application
May 15, 2026 · 159 KB · PDS-Application
- PDS-Concept Review Summary Report -
June 10, 2025 · 450 KB · PDS-Concept Review Summary Report
- PDS-Application
May 30, 2025 · 154 KB · PDS-Application