Planning project · Planning application
Repairs to front porch and rear of historic home approved
City staff approved repairs to the front porch and rear of a home that contributes to a historic district. The approval came Oct. 6, 2026, through an administrative review without a public hearing.
About this application
Repairs to front porch and rear of contributing home in North End historic district.
Project name on file: 916 W FORT ST. - CofA Minor
Timeline
Two days ago
8 documents added
Oct. 6, 2026
Planning Applications: Project Entitled
Sept. 13, 2026
Pending Application Submittal: Planning Applications in Review
Updated Via Script
Aug. 31, 2026
Planning Applications: Notes
Reopen PLN per R. Jarvis to generate a new DRH.
Aug. 31, 2026
Planning Applications: Generate Additional Application
July 15, 2025
Planning Applications: Project Entitled
July 15, 2025
Pending Application Submittal: Planning Applications in Review
June 25, 2025
Concept Review Complete: CR Complete - Type 2
June 16, 2025
Application Submittal: Online
June 16, 2025
Application filed
Documents
Site plans
- Download Existing site plan
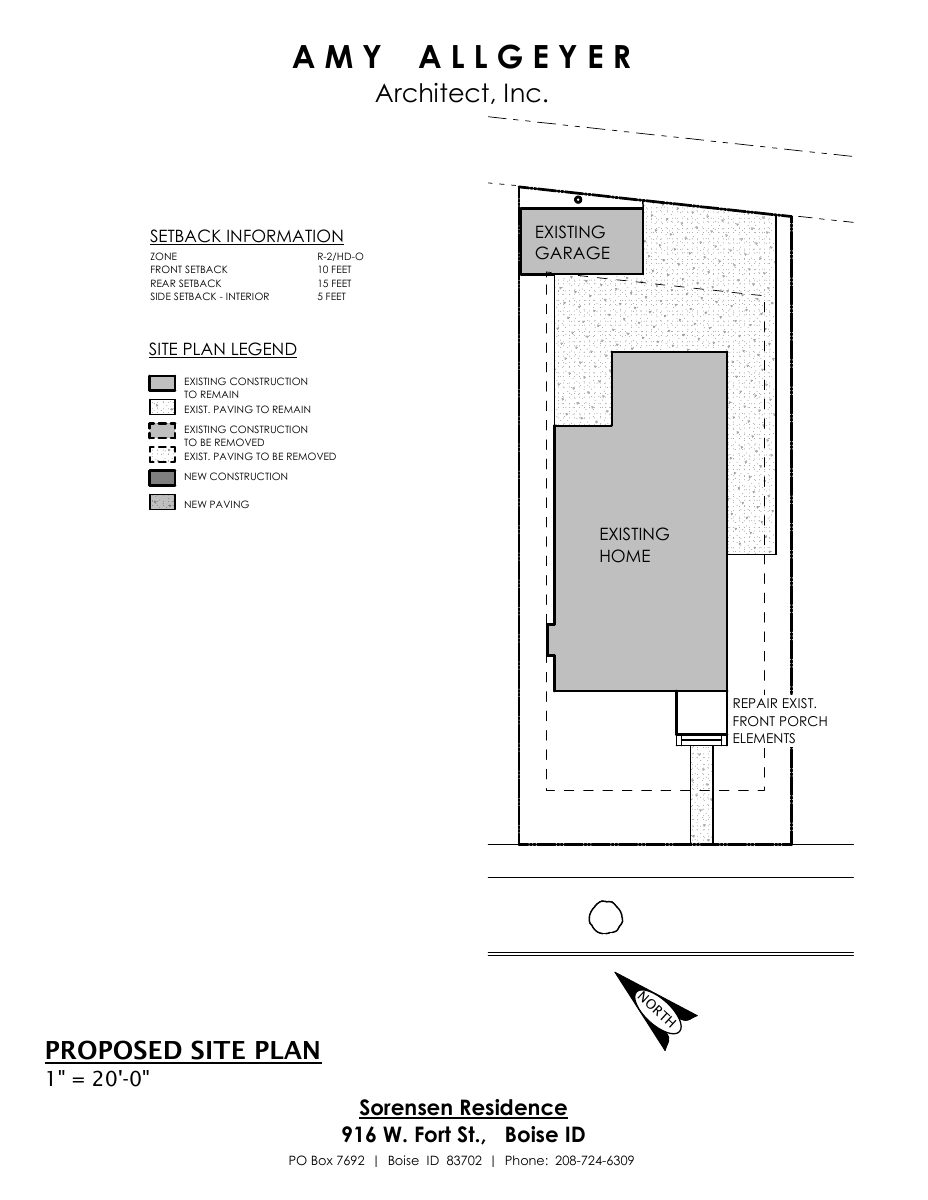
Existing site plan for a residence showing existing construction to remain or be removed, paving, and proposed new construction and paving, drawn at 1 inch equals 20 feet.
June 16, 2025 · 1 page · 107 KB · PDS-Other Small Docs
- Download Proposed site plan
Site plan showing setback information, a legend of existing and new construction and paving, and notes on repairing the front porch.
June 16, 2025 · 1 page · 107 KB · PDS-Other Small Docs
Other documents
- PDS-Concept Review Summary Report -
June 25, 2025 · 444 KB · PDS-Concept Review Summary Report
- PDS-Application
June 16, 2025 · 153 KB · PDS-Application
- PDS-Other Small Docs - EXPLANATION
June 16, 2025 · 233 KB · PDS-Other Small Docs
- PDS-Other Small Docs - FRONT AND REAR PROPOSED ELEVATIONS
June 16, 2025 · 133 KB · PDS-Other Small Docs
- PDS-Other Small Docs - PROPOSED MAIN FLOOR PLAN
June 16, 2025 · 92 KB · PDS-Other Small Docs
- PDS-Other Small Docs - PROPOSED UPPER FLOOR PLAN
June 16, 2025 · 84 KB · PDS-Other Small Docs