Planning project · Planning application
Accessory dwelling unit and new shop-home approved on 0.45-acre lot
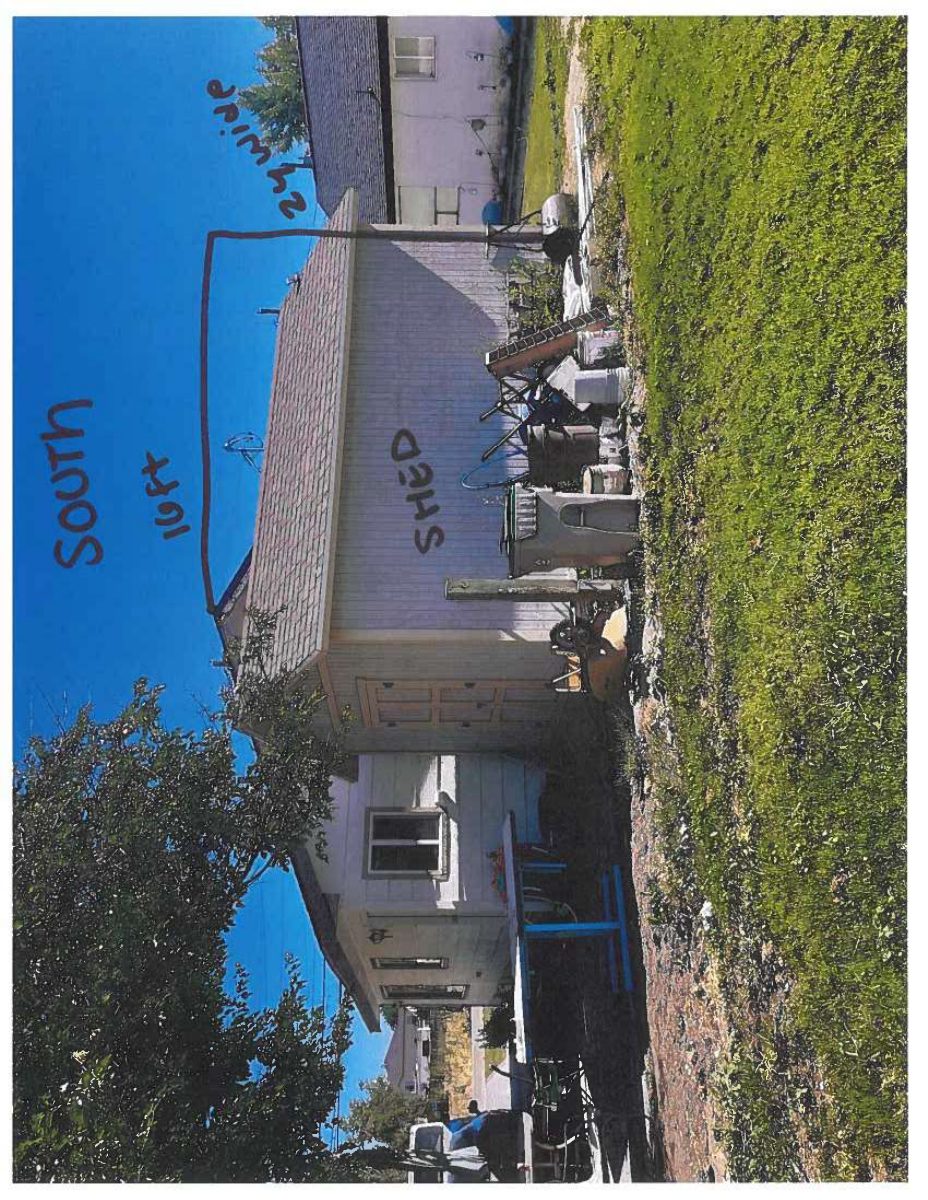
The city approved plans to add one accessory dwelling unit by the existing front house and build a new shop with a home in back. The administrative decision was made Oct. 21.
About this application
ADU for existing home in the front of property with the build of a new shop/home in back of property
Project name on file: 7525 W SETTLERS AVE
Timeline
Two days ago
8 documents added
Aug. 5, 2025
Planning Applications: Project Entitled
July 18, 2025
Pending Application Submittal: Planning Applications in Review
July 14, 2025
Concept Review Complete: CR Complete - Type 2
June 24, 2025
Application Submittal: Online
June 24, 2025
Application filed
Documents
Plans
- Download Elevations
July 14, 2025 · 1 page · 229 KB · PDS-Other Small Docs
- Download Elevations
July 14, 2025 · 1 page · 289 KB · PDS-Other Small Docs
- Download Elevations
July 14, 2025 · 1 page · 178 KB · PDS-Other Small Docs
- Download Elevations
July 14, 2025 · 1 page · 177 KB · PDS-Other Small Docs
- Download Floor plan
One-page floor plan showing rooms including dining, living, bathroom and a second room; the text is garbled OCR, so details are unclear.
July 14, 2025 · 1 page · 316 KB · PDS-Other Small Docs
- Download Architectural drawing set index and general notes
Drawing index and general construction notes for the Carter Shop project, including code references and a list of architectural sheets from the cover sheet through building sections.
June 26, 2025 · 11 pages · 7.7 MB · PDS-Other Small Docs
Project narrative
- Download PDS-Concept Review Summary Report -
July 14, 2025 · 2 pages · 454 KB · PDS-Concept Review Summary Report
Application
- Download PDS-Application
June 24, 2025 · 2 pages · 153 KB · PDS-Application