Planning project · Planning application
Sign plan approved for multi-tenant industrial park on 5.4-acre site
City staff approved an alternative sign plan on Nov. 17 setting standards for signs at the industrial park, including monument signs. The plan covers the 5.44-acre site and was reviewed administratively.
About this application
Alternative Sign Plan for for the Saturn Way Industrial Park
Project name on file: 2210 S SATURN WAY
Timeline
Nov. 17, 2025
Pending Application Submittal: Planning Applications in Review
Oct. 6, 2025
Planning Applications: Project Entitled
July 18, 2025
Concept Review Complete: CR Complete - Type 2
July 7, 2025
Application Submittal: Online
July 7, 2025
Application filed
Documents
Site plans
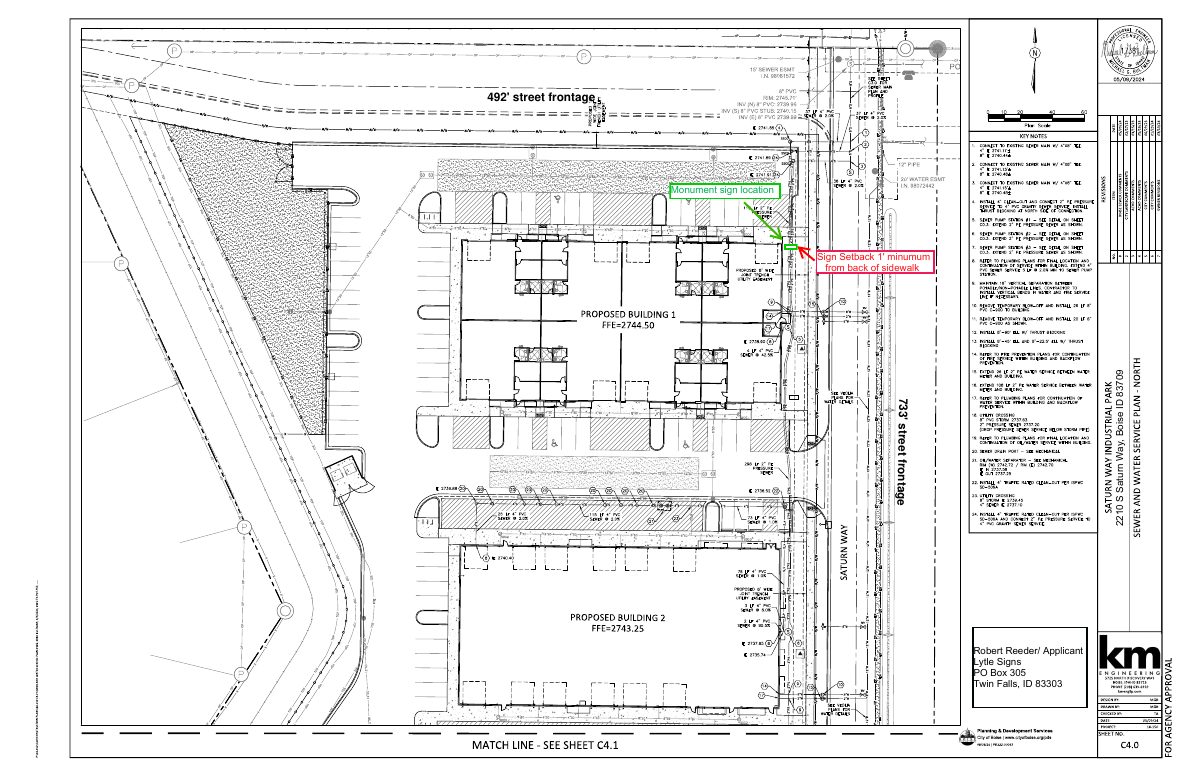
- Download Monument sign site plan
Site plan showing the monument sign location, its one-foot minimum setback from the back of sidewalk, and street frontage measurements.
July 7, 2025 · 1 page · 861 KB · PDS-Other Small Docs
Renderings
- Download Illuminated monument sign design rendering
Lytle Signs rendering of an illuminated monument sign with aluminum header and tenant cabinets, a base, and white LED internal illumination, dated 04-24-2024 with later revisions.
July 7, 2025 · 1 page · 507 KB · PDS-Other Small Docs
Plans
- Download Master sign plan
July 7, 2025 · 18 KB · PDS-Other Small Docs
Project narrative
- Download Concept review summary report
Planner's advisory summary of a Type 2 concept review for a master sign plan, outlining the required Alternative Sign Plan and freestanding center sign standards.
July 18, 2025 · 2 pages · 450 KB · PDS-Concept Review Summary Report
Application
- Download Planning project application form
July 7, 2025 · 2 pages · 153 KB · PDS-Application
Other documents
- Vicinity map
July 7, 2025 · 1.4 MB · PDS-Other Small Docs