Planning project · Planning application
3 townhomes proposed on combined parcel in Boise subdivision request
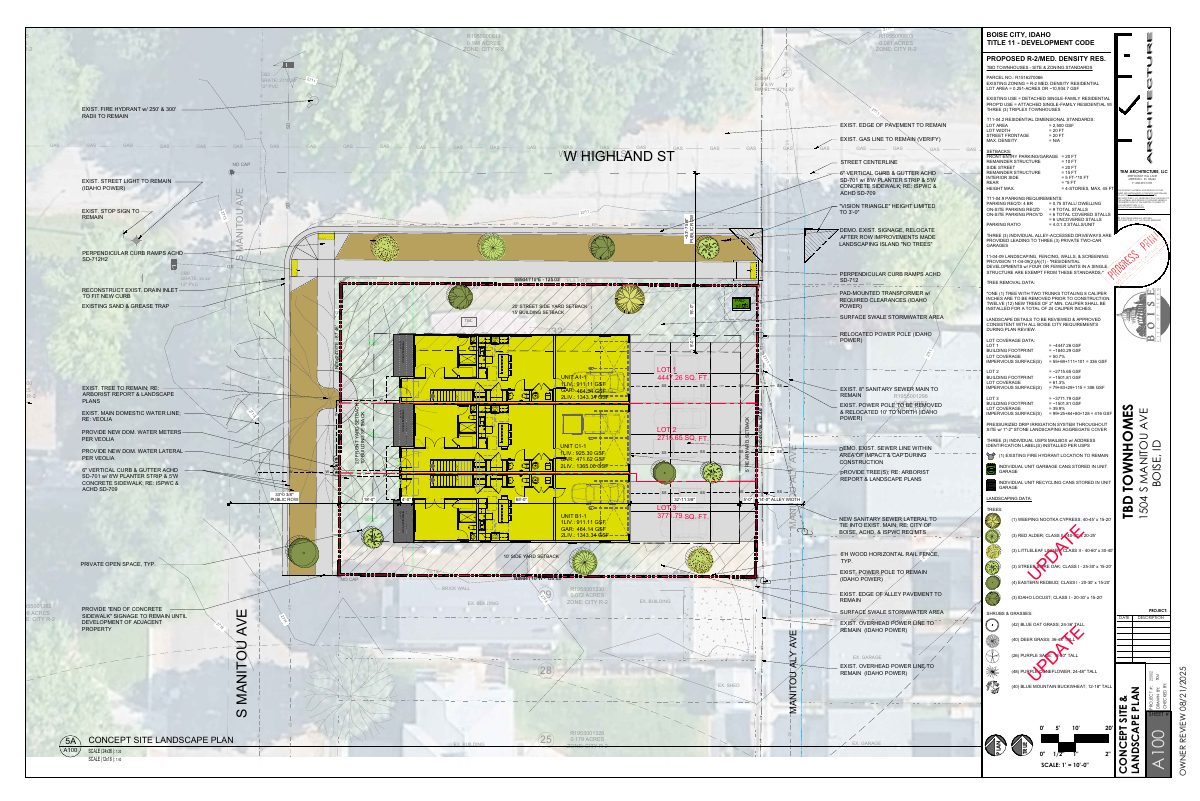
The plan would combine two parcels, about 0.15 acres, and divide them into lots for three attached single-family townhomes. The application is under city review, with the City Council listed as the deciding body.
About this application
Subdivision, townhomes
Project name on file: 1504 S MANITOU AVE
Timeline
Oct. 31, 2025
Pending Application Submittal: Planning Applications in Review
Oct. 6, 2025
Concept Review Complete: CR Complete - Type 4 NBR-IDR Waived
Sept. 3, 2025
Concept Review Complete: Corrections Required
please upload elevations.
Aug. 6, 2025
Concept Review Complete: Corrections Required
MLD or SUB? Please upload dimensioned site plan.
July 15, 2025
Concept Review Complete: Corrections Required
Please clarify if you wish to build townhomes (each home on a separate lot) or a triplex (3 units on one lot). Your site plan does not shows property lines going all the way through.Please review the city's code for Residential Small Lots:https://codelibrary.amlegal.com/codes/boise_id/latest/boise/0-0-0-67423 (2) Residential Small Lots:
July 9, 2025
Application Submittal: Online
July 9, 2025
Application filed
Documents
Site plans
- Download PDS-Other Small Docs - GENERAL CONCEPT PLAN OF THE DESIRED SITE LAYOUT BASED ON THE CITY ORDINANCES.
Sept. 2, 2025 · 1 page · 973 KB · PDS-Other Small Docs
- Download Preliminary aerial site plan for three single-family attached units
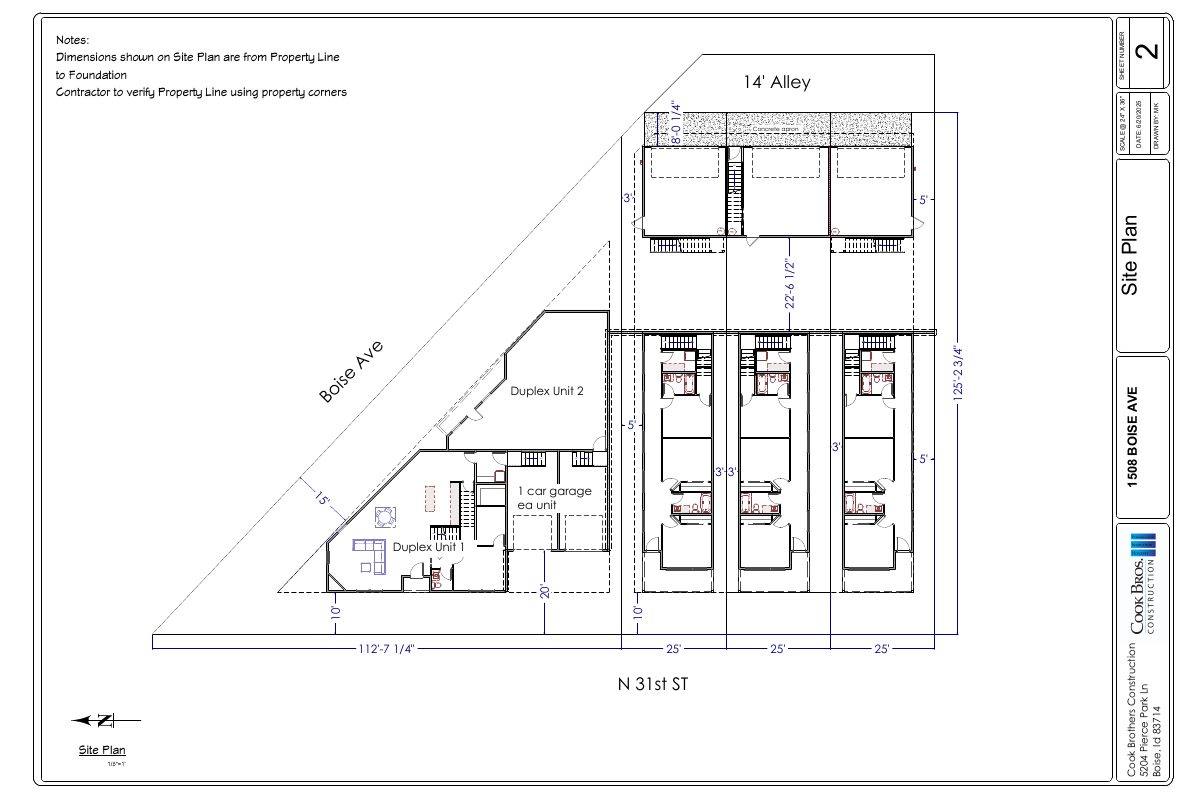
Preliminary aerial site plan showing three single-family attached units on a consolidated parcel.
July 9, 2025 · 1 page · 2.1 MB · PDS-Other Small Docs
- Download PDS-Other Small Docs - PRELIMINARY FRONT VIEW SITE PLAN SHOWING 3 SINGLE-FAMILY ATTACHED UNITS ON THE CONSOLIDATED PARCEL OF 1504 S MANITOU AND 1357 W HIGHLAND.
July 9, 2025 · 1 page · 1.5 MB · PDS-Other Small Docs
- Download PDS-Other Small Docs - PRELIMINARY SITE PLAN SHOWING TENTATIVE LOTS.
July 9, 2025 · 1 page · 488 KB · PDS-Other Small Docs
Other documents
- PDS-Concept Review Summary Report -
Oct. 6, 2025 · 457 KB · PDS-Concept Review Summary Report
- PDS-Other Small Docs - REVISED SITE PLAN BASED ON CURRENT CONDITIONS.
Sept. 30, 2025 · 943 KB · PDS-Other Small Docs
- PDS-Other Small Docs - REVISED UNIT A FLOOR PLAN BASED ON CURRENT CONDITIONS.
Sept. 30, 2025 · 434 KB · PDS-Other Small Docs
- PDS-Other Small Docs - REVISED UNIT B FLOOR PLAN BASED ON CURRENT CONDITIONS.
Sept. 30, 2025 · 434 KB · PDS-Other Small Docs
- PDS-Other Small Docs - REVISED UNIT C FLOOR PLAN BASED ON CURRENT CONDITIONS.
Sept. 30, 2025 · 414 KB · PDS-Other Small Docs
- PDS-Other Small Docs - REVISED SITE PLAN BASED ON INITIAL REVIEW COMMENTS.
Sept. 25, 2025 · 1.0 MB · PDS-Other Small Docs
- PDS-Other Small Docs - REVISED UNIT A FLOOR PLANS BASED ON INITIAL REVIEW COMMENTS THAT REQUIRED ALTERATION.
Sept. 25, 2025 · 433 KB · PDS-Other Small Docs
- PDS-Other Small Docs - REVISED UNIT B FLOOR PLANS BASED ON INITIAL REVIEW COMMENTS THAT REQUIRED ALTERATION.
Sept. 25, 2025 · 432 KB · PDS-Other Small Docs
- PDS-Other Small Docs - REVISED UNIT C FLOOR PLANS BASED ON INITIAL REVIEW COMMENTS THAT REQUIRED ALTERATION.
Sept. 25, 2025 · 413 KB · PDS-Other Small Docs
- PDS-Other Small Docs - FOCUSED VIEW OF THE IMMEDIATE SURROUNDING AREA, SITE, AND MUNICIPAL INFRASTRUCTURE AS IT CURRENTLY EXISTS.
Sept. 2, 2025 · 813 KB · PDS-Other Small Docs
- PDS-Other Small Docs - GENERAL OVERVIEW OF SITE CONTEXT.
Sept. 2, 2025 · 602 KB · PDS-Other Small Docs
- PDS-Other Small Docs - UNIT A FLOOR PLANS.
Sept. 2, 2025 · 416 KB · PDS-Other Small Docs
- PDS-Other Small Docs - UNIT B FLOOR PLANS.
Sept. 2, 2025 · 417 KB · PDS-Other Small Docs
- PDS-Other Small Docs - UNIT C FLOOR PLANS.
Sept. 2, 2025 · 417 KB · PDS-Other Small Docs
- PDS-Application
July 9, 2025 · 154 KB · PDS-Application
- PDS-Other Small Docs - BRIEF DESCRIPTION OF THE 3 PROPOSED TOWNHOMES.
July 9, 2025 · 68 KB · PDS-Other Small Docs