Planning project · Planning application
New sign approved for commercial property
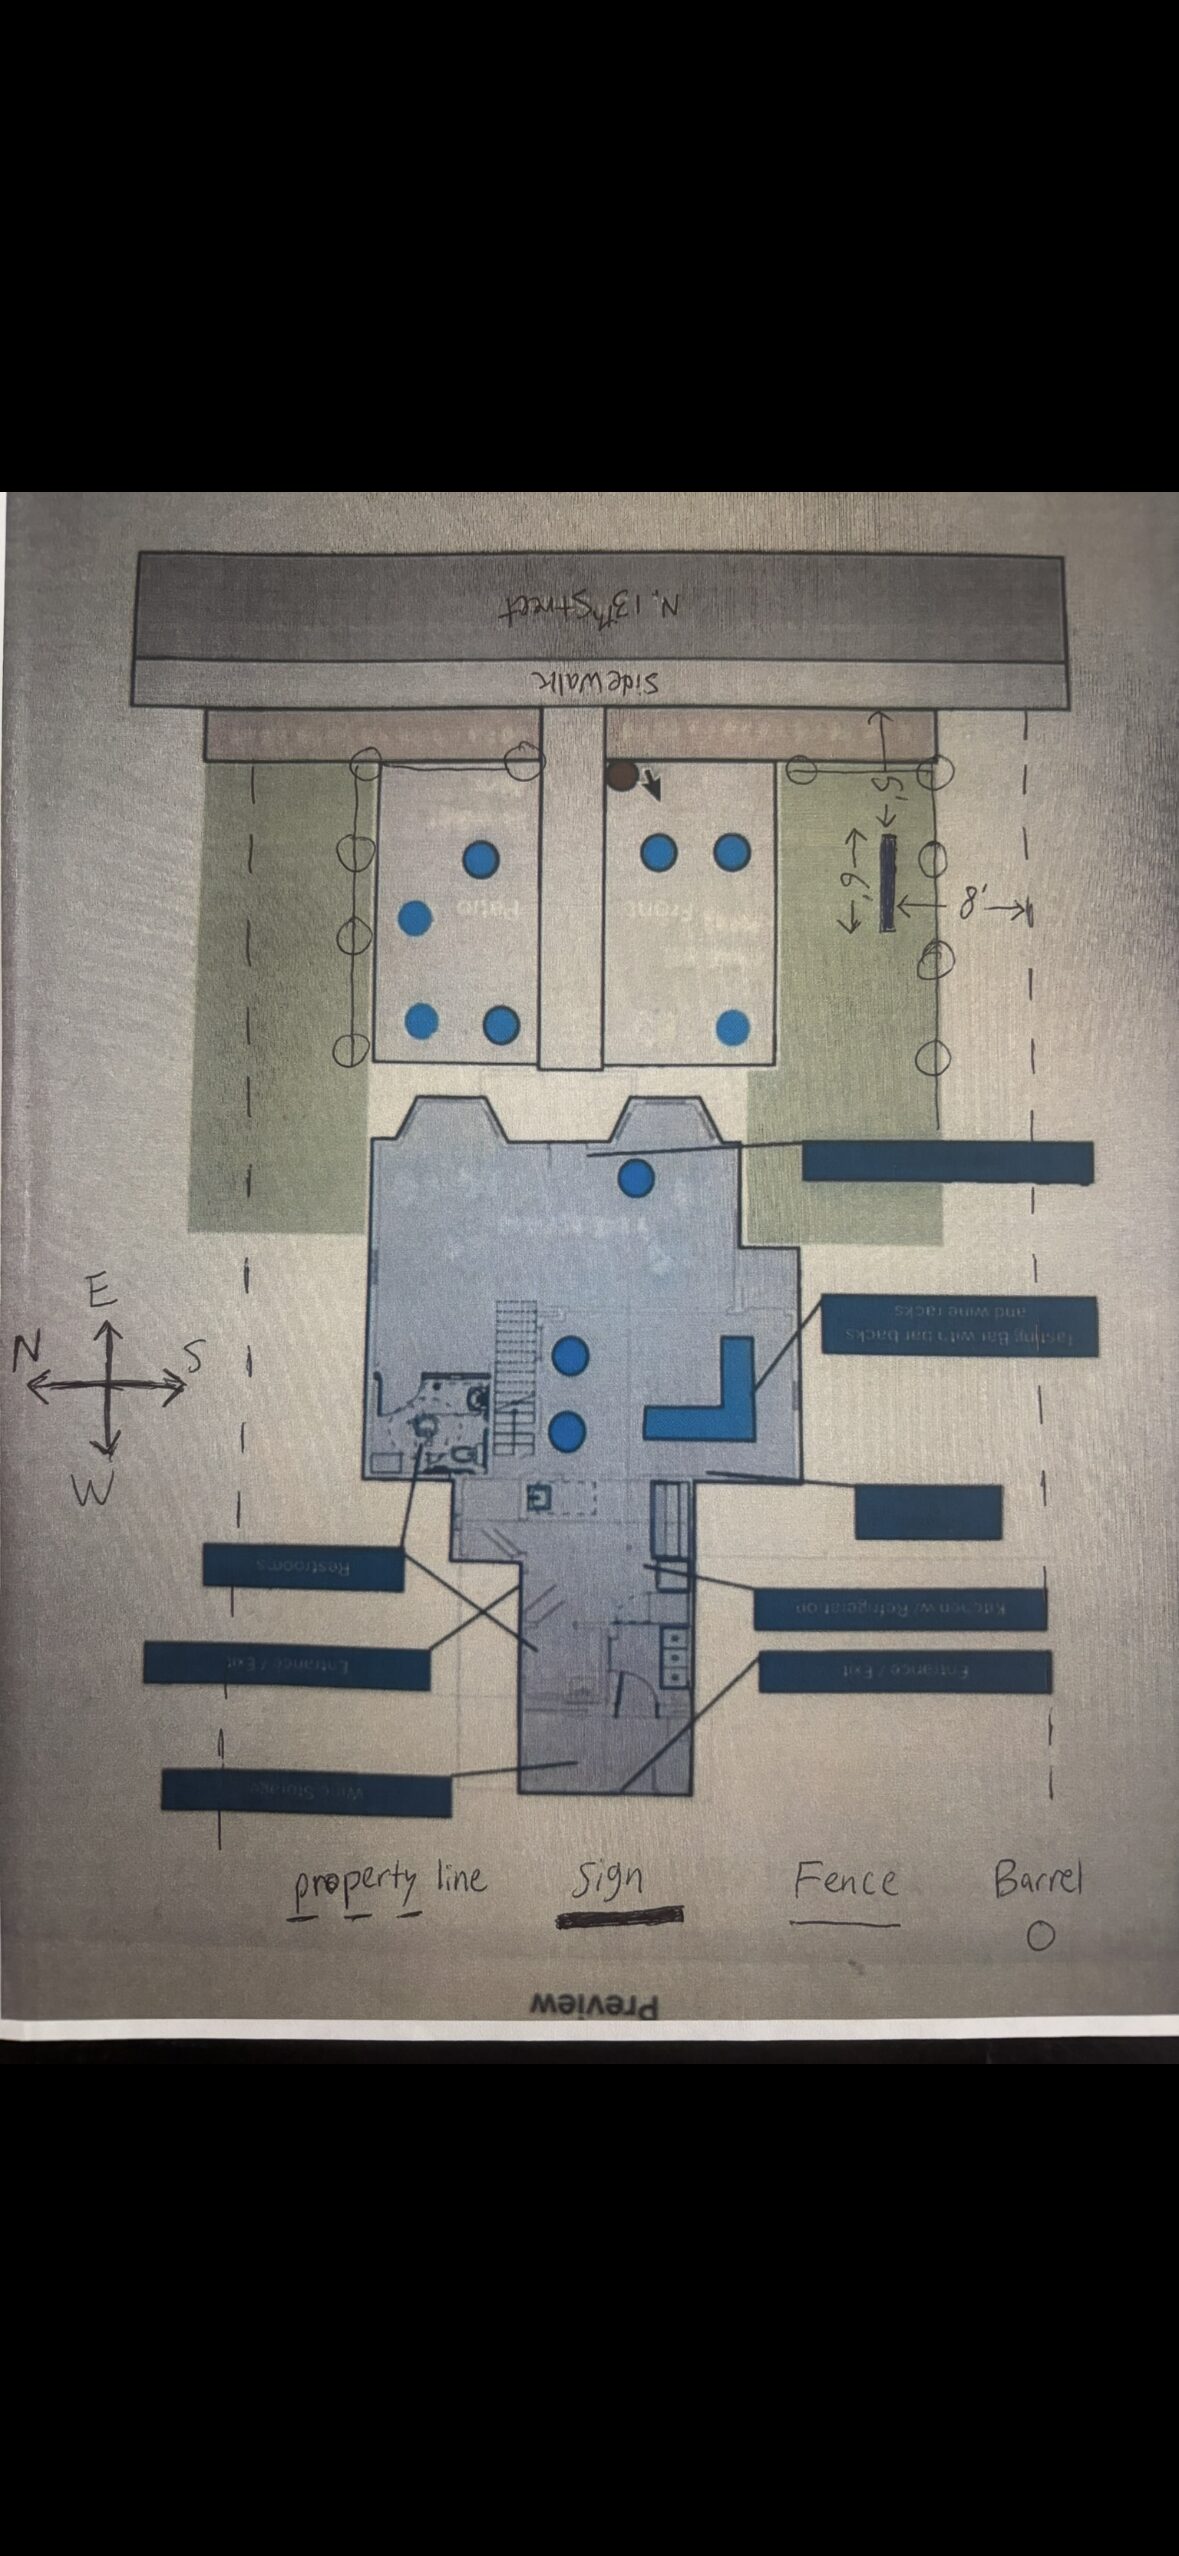
City planners approved installing a sign on a 0.15-acre commercial lot on Jan. 27, 2026. Planner notes limit the sign to 8 feet tall and require it to sit at least 5 feet back from property lines.
About this application
Sign Installation
Project name on file: 1611 N 13TH ST - DRH CofA
Timeline
Jan. 27, 2026
Planning Applications: Project Entitled
Nov. 14, 2025
Pending Application Submittal: Planning Applications in Review
Aug. 6, 2025
Concept Review Complete: CR Complete - Type 2
July 22, 2025
Application Submittal: Online
July 22, 2025
Application filed
Documents
Site plans
- Download Map of sign location
Oct. 24, 2025 · 1 page · 7.2 MB · PDS-Other Small Docs
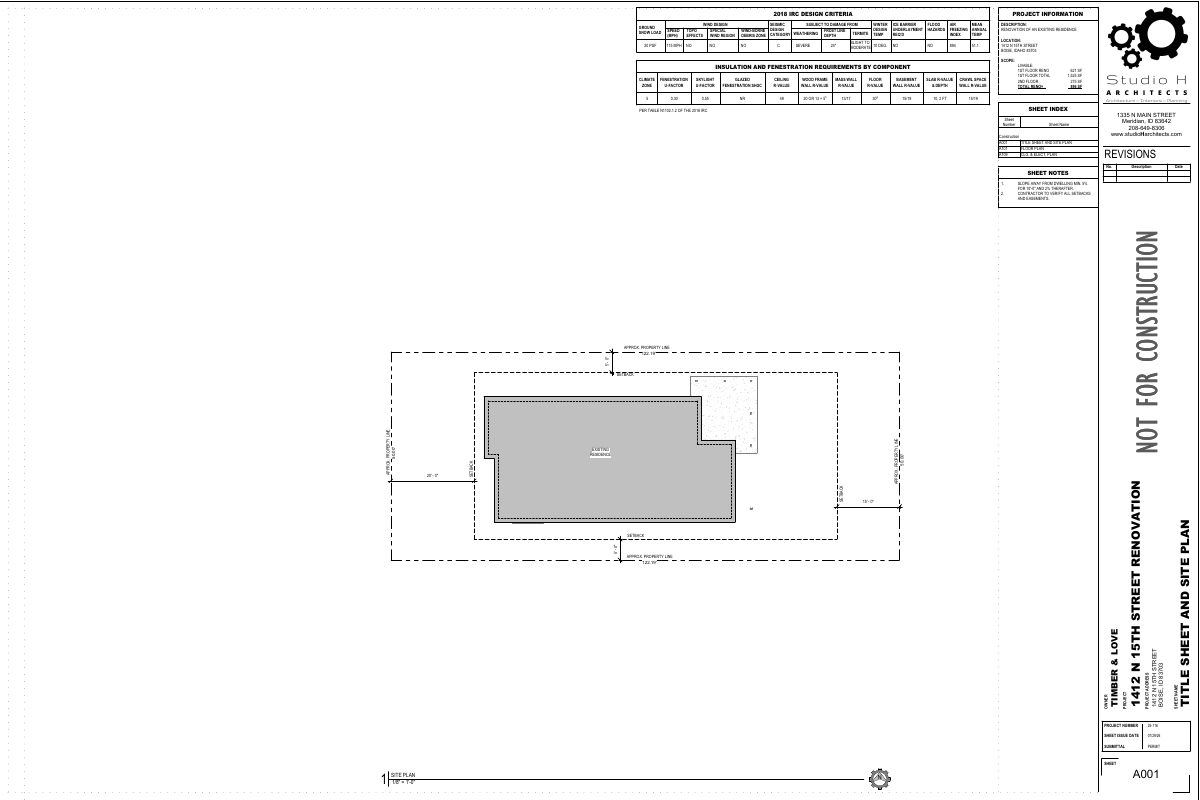
- Download Site plan
Aug. 6, 2025 · 1 page · 6.8 MB · PDS-Maps and Drawings
Plans
- Download Sign elevation drawing
Elevation drawing of a business sign showing its height of 6'6 ft and width, with the business name and menu-style wording on the face.
Aug. 6, 2025 · 1 page · 68 KB · PDS-Other Small Docs
Project narrative
- Download Concept review summary
Planner notes on a proposed sign: height limit of 8 feet, sign area tied to street frontage up to 50 feet, and a 5-foot minimum property-line setback.
Aug. 6, 2025 · 1 page · 441 KB · PDS-Concept Review Summary Report
Application
- Download Planning project application form
Application for a Certificate of Appropriateness (minor) to permit a replacement sign on an existing tasting room, with the sign frame previously used at the site.
July 22, 2025 · 2 pages · 154 KB · PDS-Application