Planning project · Planning application
Duplex proposed on 1.38-acre lot in Boise
The city lists the application as a two-unit duplex under review. The applicant's narrative describes a larger plan: dividing the land into 21 lots for brownstone-style townhomes. A hearing was held May 21, 2026, and no decision is on file.
About this application
Duplex
Project name on file: 9230 W USTICK RD
Timeline
Yesterday
Status changed from Submitted to In review
Reported as “Neighborhood Meeting Review”.
Aug. 5, 2026
Planning Applications: Additional CR Needed
Aug. 5, 2026
Concept Review Complete: CR Complete - Type 3
July 9, 2026
Pending Application Submittal: Planning Applications in Review
June 30, 2026
Concept Review Complete: Notes
Move WF back to CR per S. Mortensen.
June 30, 2026
Concept Review Complete: CR Complete - Type 2
June 2, 2026
IDR Review Complete: IDR Complete With Recommendations
Multiple development options were discussed at the IDR meeting. The required applications will vary depending on which development option is pursued. Planning applications will be opened after the applicant confirms their desired development option.
May 21, 2026
Public hearing: Hybrid
May 8, 2026
Neighborhood Meeting Review: Not Required
May 8, 2026
Concept Review Complete: CR Complete - Type 2B
Aug. 19, 2025
Concept Review Complete: Corrections Required
A preliminary concept review meeting was held on 8/8/2025. Multiple residential development options including multi-family, attached single-family, cottage village, and triplexes/fourplexes were discussed. When a desired development option has been selected and the site plan has been adjusted, please contact smortensen@cityofboise.org to schedule an additional concept review meeting.
July 28, 2025
Application Submittal: Online
July 28, 2025
Application filed
Documents
Site plans
- Download Duplex site plan
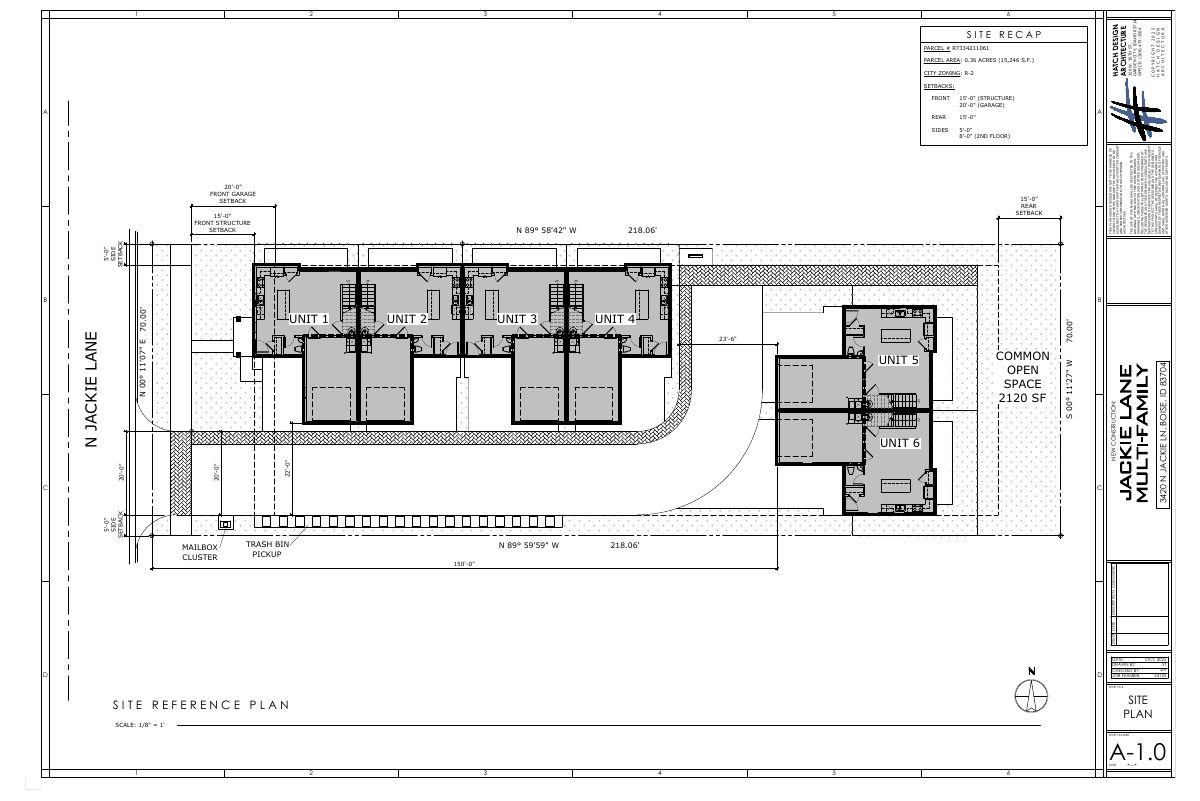
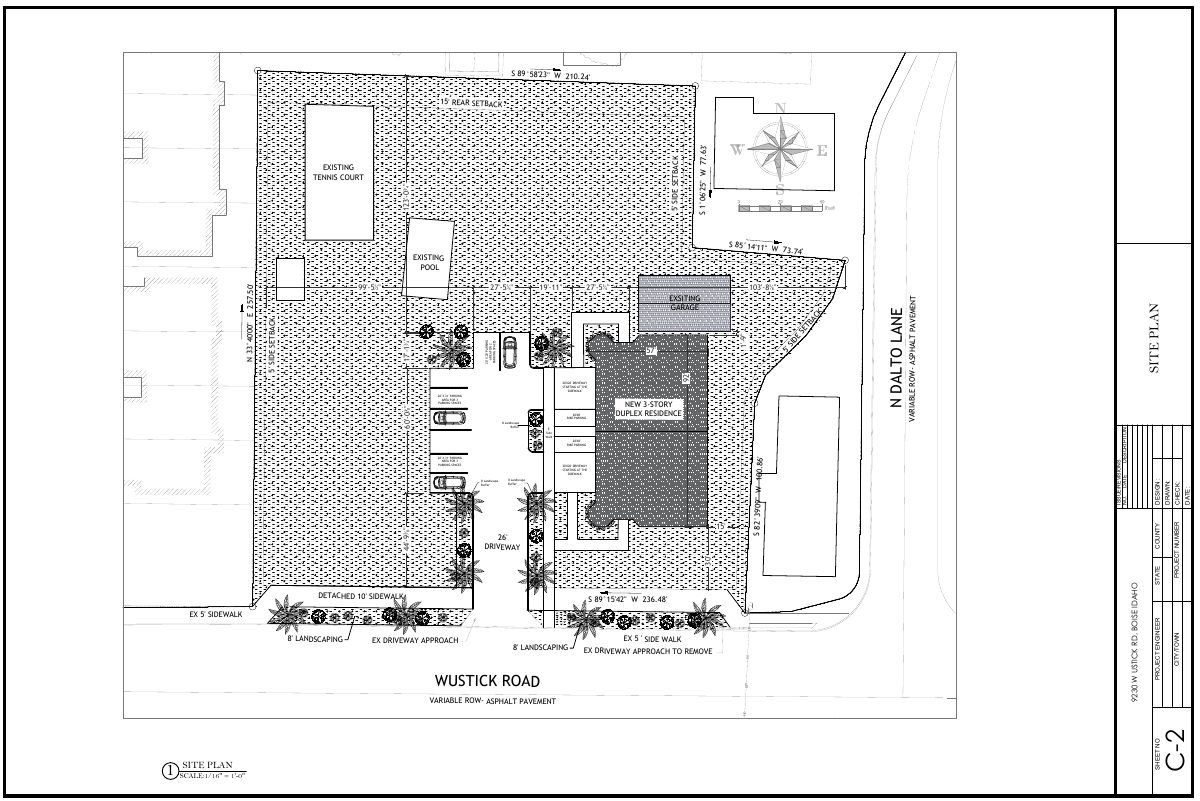
Site plan for a new three-story duplex residence, showing setbacks, parking areas, bike parking, driveway, landscape buffers and sidewalk details.
June 30, 2026 · 1 page · 872 KB · PDS-Other Small Docs
- Download Updated site plan sheet set
Revised site development plan set for the project, including cover, general notes, existing and proposed site plans, and landscape plan.
Sept. 16, 2025 · 5 pages · 3.0 MB · PDS-Other Small Docs
- Download Site plan cover sheet and general notes
Cover sheet with the sheet index, engineer's notes to the contractor, a tree-removal approval requirement, and utility location cautions for the site development plans.
July 28, 2025 · 5 pages · 1.6 MB · PDS-Other Small Docs
Project narrative
- Download PDS-Concept Review Summary Report -
May 8, 2026 · 3 pages · 473 KB · PDS-Concept Review Summary Report
- Download Project description for 21-unit townhome development
Narrative stating the goal of developing the property into 21 building lots, then building 21 brownstone-style townhomes to improve the property and surrounding community.
July 28, 2025 · 1 page · 22 KB · PDS-Other Small Docs
Application
- Download PDS-Application
July 28, 2025 · 2 pages · 153 KB · PDS-Application
Other documents
- PDS-Concept Review Summary Report -
Aug. 5, 2026 · 458 KB · PDS-Concept Review Summary Report
- PDS-Concept Review Summary Report -
June 30, 2026 · 470 KB · PDS-Concept Review Summary Report
- PDS-Interdepartmental Review Summary Report - 5/21/2026
June 2, 2026 · 344 KB · PDS-Interdepartmental Review Summary Report
- PDS-Other Small Docs - MULTI-FAMILY LAYOUT 4/28/2026
May 7, 2026 · 1.8 MB · PDS-Other Small Docs