Planning project · Planning application
Coffee shop proposed in former office space, with parking variance sought
The plan would convert a 1,100-square-foot ground-floor office into a coffee shop with 25 seats, keeping the apartment upstairs. The applicant also seeks a variance for parking in the front and street-side setbacks. A Hearing Examiner reviews the request.
About this application
Variance and change in use - Historic
Project name on file: 1518 W FORT ST
Timeline
June 18, 2026
Pending Application Submittal: Planning Applications in Review
June 17, 2026
IDR Review Complete: IDR Waived
June 17, 2026
Neighborhood Meeting Review: Completed
May 13, 2026
Planning Applications: Additional CR Needed
May 13, 2026
Concept Review Complete: CR Complete - Type 3
March 11, 2026
Pending Application Submittal: Planning Applications in Review
Aug. 5, 2025
Concept Review Complete: CR Complete - Type 2
July 29, 2025
Application Submittal: Online
July 29, 2025
Application filed
Documents
Renderings
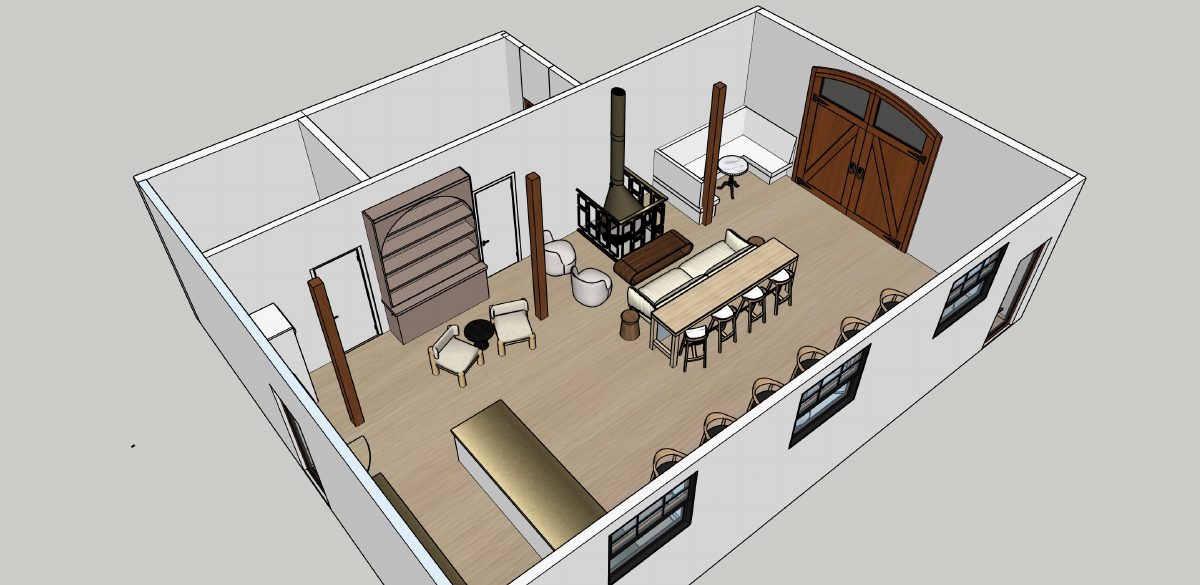
- Download PDS-Other Small Docs - VIEWS OF MODEL FOR REVISED CAFE LAYOUT.
July 29, 2025 · 7 pages · 3.5 MB · PDS-Other Small Docs
Project narrative
- Download Concept review summary for office-to-coffee shop conversion
Advisory concept review for converting a downstairs office to a 25-seat coffee shop beside an existing upstairs unit, covering required approvals, parking and a setback variance request.
May 13, 2026 · 2 pages · 472 KB · PDS-Concept Review Summary Report
- Download Project description for ground floor coffee shop conversion
Describes converting the ground-floor office of a renovated building into a beverage-only coffee shop of about 888.5 sq ft, with no exterior or structural changes.
July 29, 2025 · 1 page · 199 KB · PDS-Other Small Docs
Notices
- Download Neighborhood meeting notice, revised June 16 meeting
Revised notice from the applicant inviting neighbors to a June 16, 2026 6:00 PM meeting about a parking lot modification for a neighborhood cafe, with a mailing list and summary form attached.
June 17, 2026 · 7 pages · 13.7 MB · PDS-Other Small Docs
Application
- Download Planning project application for a downstairs coffee shop conversion
Applicant describes converting the downstairs office in an R-3 zoned building into a 25-seat coffee shop with no food preparation, plus plumbing work.
July 29, 2025 · 2 pages · 154 KB · PDS-Application
Other documents
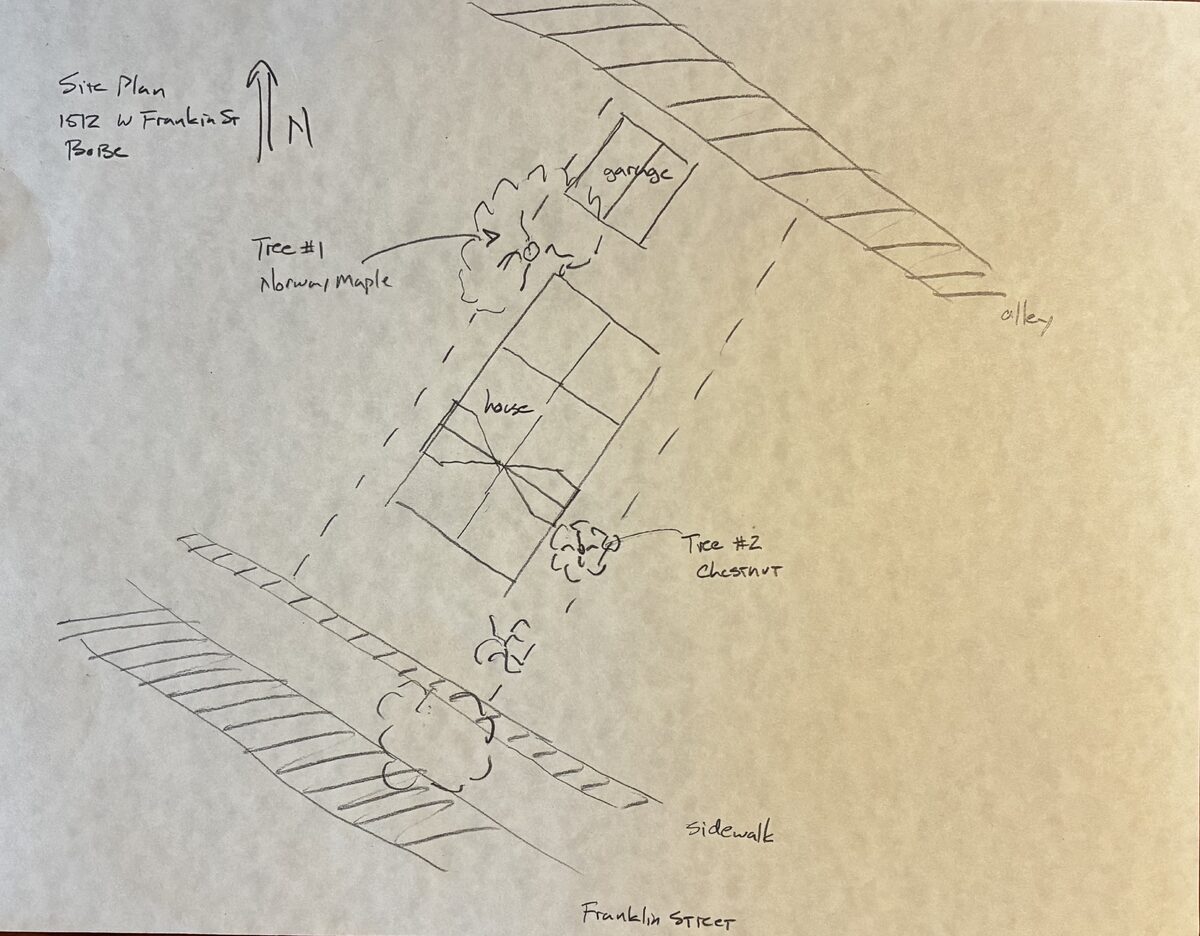
- PDS-Other Small Docs - EXISTING SITE VIEW, NO CHANGES TO BE MADE TO EXTERIOR. ALREADY ADA COMPLIANT.
July 29, 2025 · 1.9 MB · PDS-Other Small Docs