Planning project · Planning application
Addition to existing commercial building approved
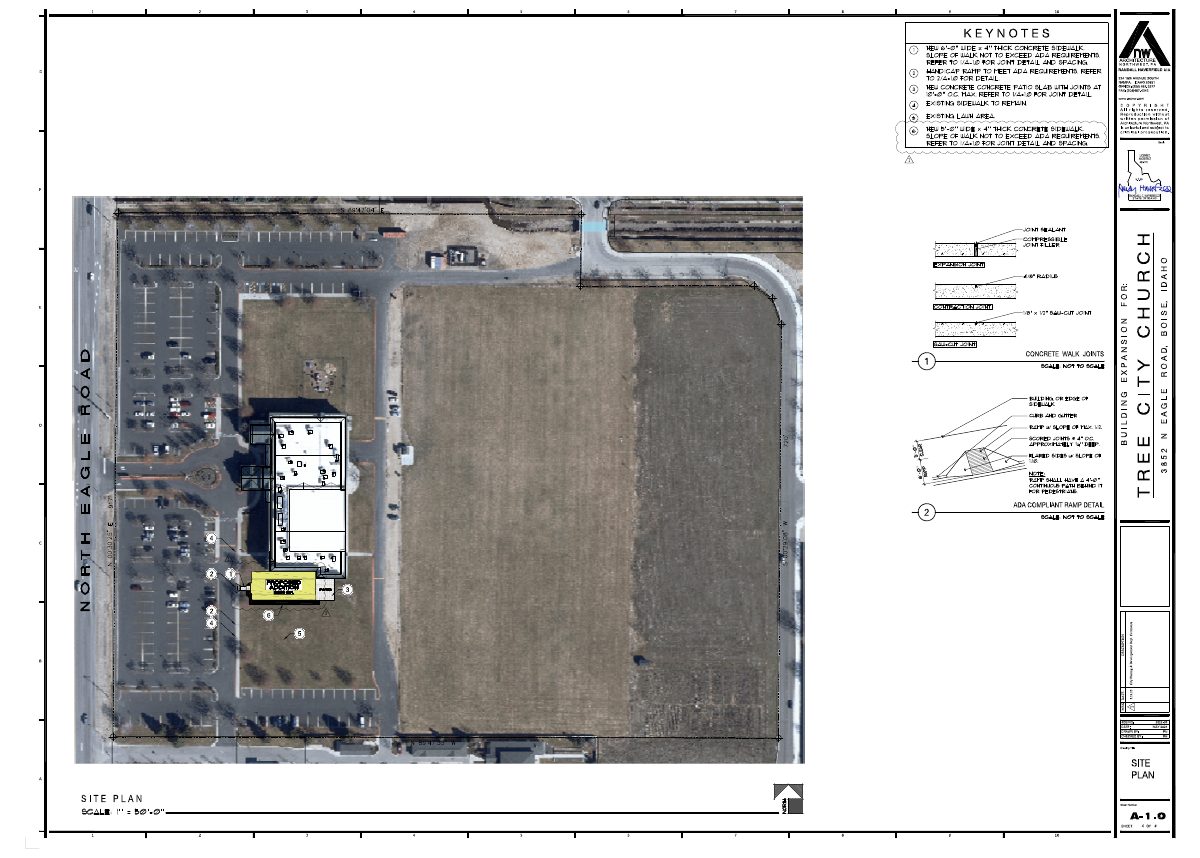
City staff approved the project on Nov. 21. The city's description lists a 5,600-square-foot addition to an existing building on a site of about 23 acres. The filing also lists a floor area of 56,000 square feet, which may be a data discrepancy.
About this application
5600SF addition to existing building
Project name on file: 3852 N EAGLE RD - DRH/CUP
Timeline
Nov. 21, 2025
Planning Applications: Project Entitled
Oct. 8, 2025
Pending Application Submittal: Planning Applications in Review
Aug. 15, 2025
Concept Review Complete: CR Complete - Type 2
Aug. 5, 2025
Application Submittal: Online
Aug. 5, 2025
Application filed
Documents
Site plans
- Download PDS-Other Small Docs - ARCHITECTURAL SITE PLAN
Aug. 5, 2025 · 1 page · 13.9 MB · PDS-Other Small Docs
Other documents
- PDS-Concept Review Summary Report -
Aug. 15, 2025 · 451 KB · PDS-Concept Review Summary Report
- PDS-Application
Aug. 5, 2025 · 154 KB · PDS-Application
- PDS-Other Small Docs - ARCHITECTURAL EXTERIOR ELEVATIONS
Aug. 5, 2025 · 734 KB · PDS-Other Small Docs
- PDS-Other Small Docs - ARCHITECTURAL FLOOR PLAN
Aug. 5, 2025 · 343 KB · PDS-Other Small Docs