Planning project · Planning application
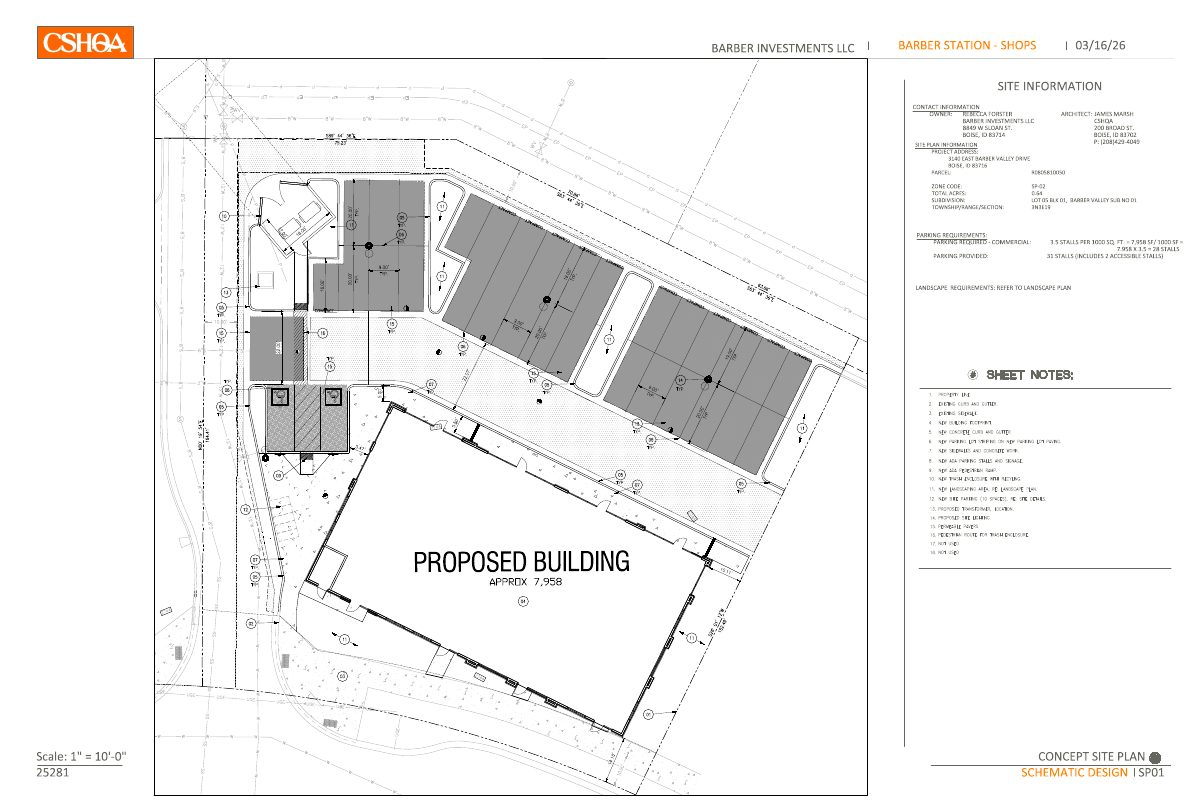
6,400-square-foot commercial building approved on vacant lot
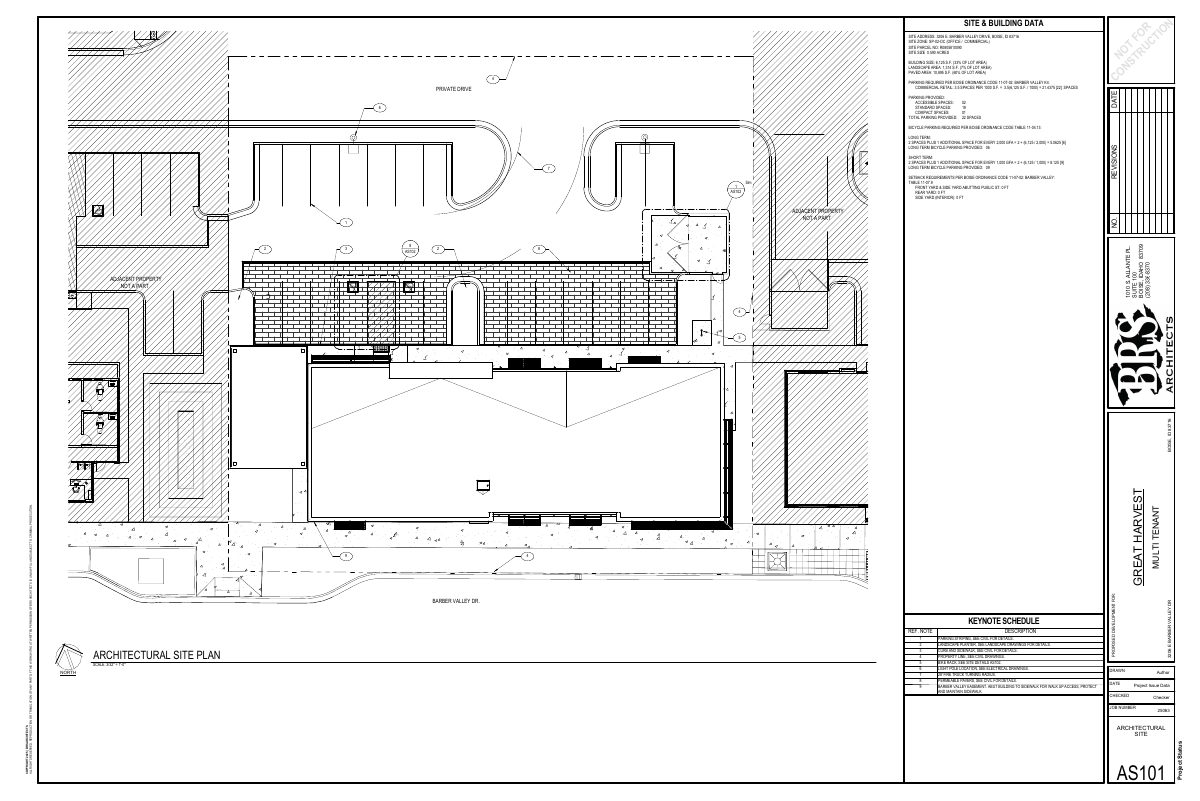
The Design Review Commission approved the building on a 0.59-acre site, which is currently listed as land. The application was filed Aug. 6 and the decision came Nov. 12.
About this application
Commercial Building
Project name on file: 3206 E BARBER VALLEY DR
Timeline
Yesterday
10 documents added
Nov. 12, 2025
Planning Applications: Project Entitled
Sept. 29, 2025
Pending Application Submittal: Planning Applications in Review
Sept. 11, 2025
IDR Review Complete: IDR Waived
Sept. 11, 2025
Neighborhood Meeting Review: Completed
Aug. 27, 2025
Concept Review Complete: Generate AWS
Aug. 27, 2025
Concept Review Complete: CR Complete - Type 3
Aug. 12, 2025
Concept Review Complete: Corrections Required
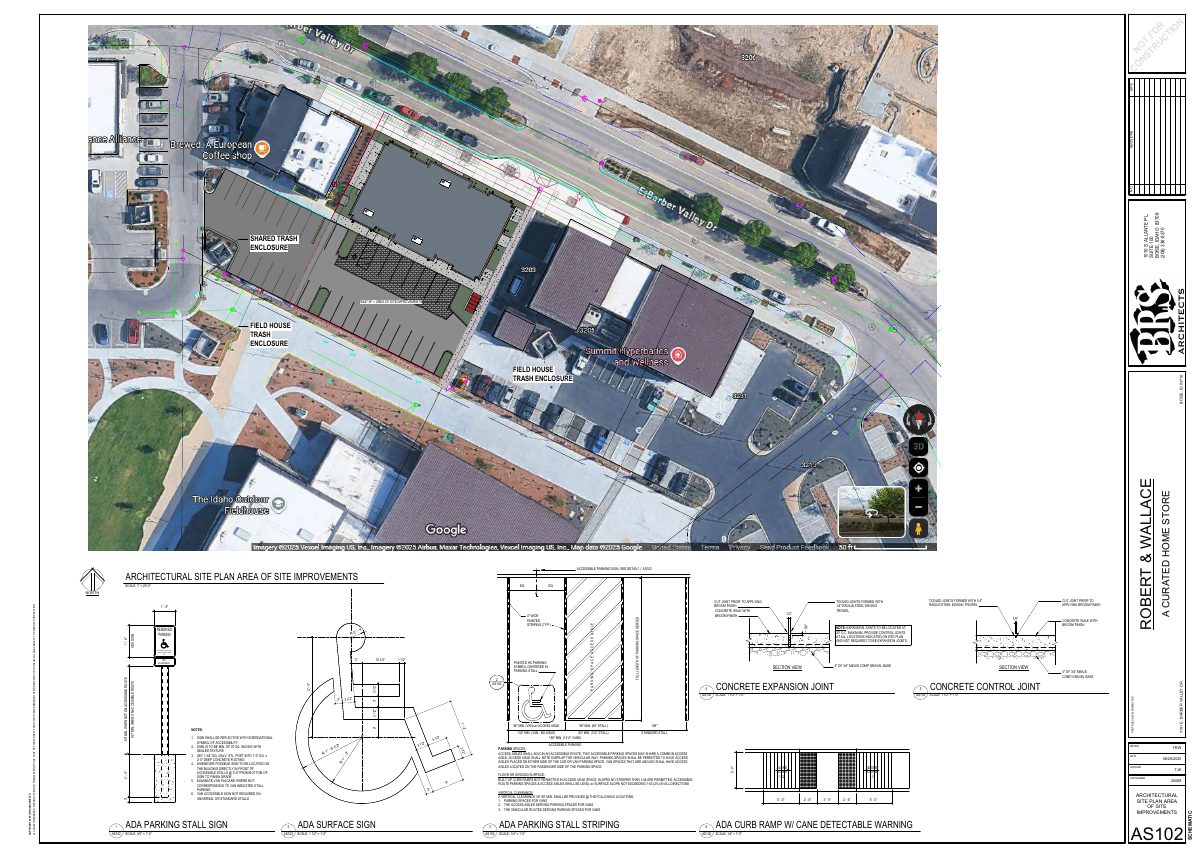
Please show that the sidewalk on the north side will be connected with the sidewalk that is on the adjacent property to the west.Please be sure that the doors of the trash enclosures don’t block parking spaces.We will require a usable door facing Barber Valley Drive.Please address the issues above and upload the corrected site plan as well as elevations into the PLN record per the attached directions.
Aug. 6, 2025
Application Submittal: Online
Aug. 6, 2025
Application filed
Documents
Site plans
- Download PDS-Other Small Docs - SITE PLAN
Aug. 6, 2025 · 1 page · 176 KB · PDS-Other Small Docs
Other documents
- PDS-Other Small Docs - NEIGHBORHOOD MTG DOCS
Sept. 10, 2025 · 1.6 MB · PDS-Other Small Docs
- PDS-Concept Review Summary Report -
Aug. 27, 2025 · 456 KB · PDS-Concept Review Summary Report
- PDS-Other Small Docs - ELEVATIONS
Aug. 19, 2025 · 273 KB · PDS-Other Small Docs
- PDS-Other Small Docs - FLOOR PLAN
Aug. 19, 2025 · 122 KB · PDS-Other Small Docs
- PDS-Other Small Docs - MATERIAL BOARD
Aug. 19, 2025 · 758 KB · PDS-Other Small Docs
- PDS-Other Small Docs - UPDATED SITE PLAN
Aug. 19, 2025 · 195 KB · PDS-Other Small Docs
- PDS-Other Small Docs - UPDATED SITE PLAN 8-12-2025
Aug. 12, 2025 · 180 KB · PDS-Other Small Docs
- PDS-Application
Aug. 6, 2025 · 154 KB · PDS-Application
- PDS-Other Small Docs - PROJECT DESCRIPTION
Aug. 6, 2025 · 222 KB · PDS-Other Small Docs