Planning project · Planning application
Four-story, 121-room extended-stay hotel approved
The Design Review Commission approved the Hilton-branded LivSmart Studios hotel on about 2.2 acres on Feb. 17. Stays would be limited to 30 days, with 122 surface parking spaces and a building of about 59,000 square feet.
About this application
Four story, 121 room apartment/hotel
Project name on file: 2149 E HOSPITALITY LN
Timeline
Feb. 17, 2026
Planning Applications: Project Entitled
Dec. 22, 2025
Pending Application Submittal: Planning Applications in Review
Nov. 13, 2025
Public hearing: Hybrid
Nov. 13, 2025
IDR Review Complete: IDR Complete
Nov. 7, 2025
Neighborhood Meeting Review: Completed
Aug. 28, 2025
Concept Review Complete: CR Complete - Type 3
Aug. 20, 2025
Concept Review Complete: Corrections Required
Please clarify the length of stay in this project.Please update site plan to show it meets MX-2 dimensional requirements (no parking in front of building).
Aug. 13, 2025
Application Submittal: Online
Aug. 13, 2025
Application filed
Documents
Site plans
- Download Revised site plan removing front parking
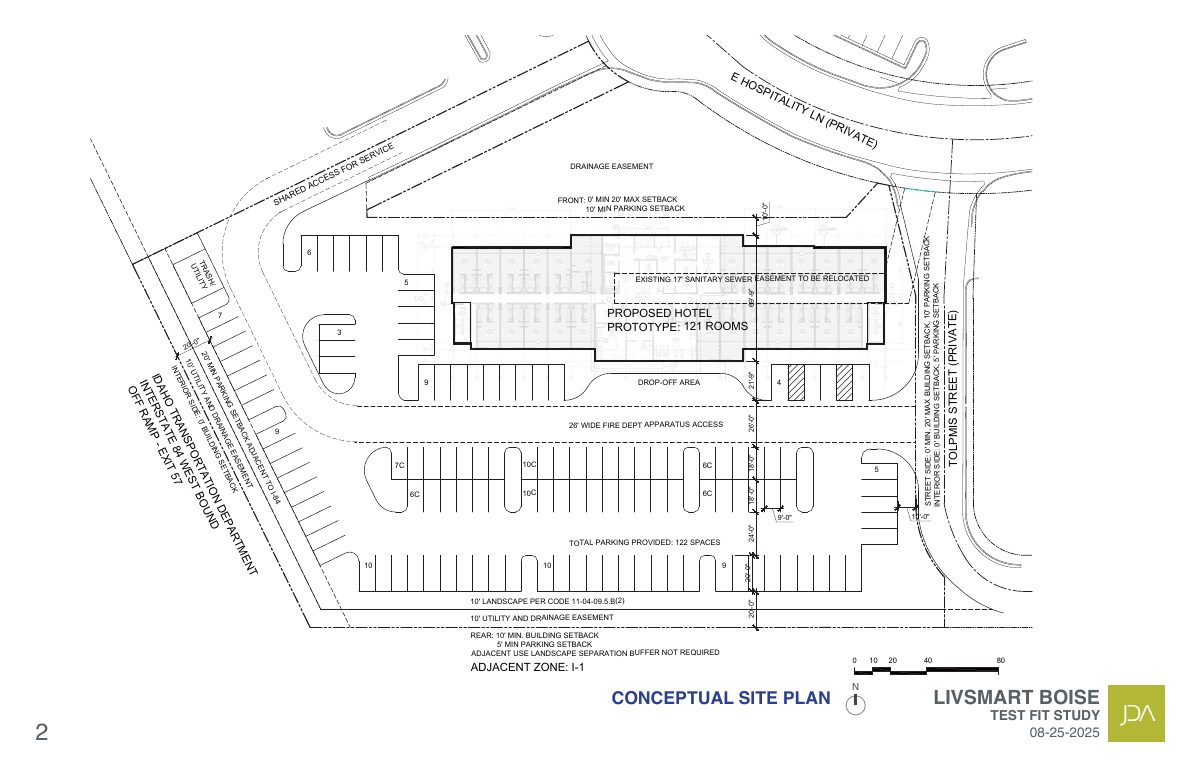
Revised site plan for the LiveSmart Boise hotel test fit, showing all parking removed from the front of the building, with site and zoning data for the Boise MX-2 zone.
Aug. 25, 2025 · 4 pages · 3.6 MB · PDS-Other Small Docs
- Download Site plan layout
Conceptual site plan for a proposed hotel, showing a 121-room prototype, easements, a private street, and a note that no landscape separation buffer is required next to the I-1 zone.
Aug. 13, 2025 · 1 page · 911 KB · PDS-Other Small Docs
Project narrative
- Download Updated project description clarifying 30-day maximum hotel stay
Revised project narrative for a 121-room, 4-story hotel stating length of stay will be one to 30 days, with 122 surface parking stalls and a 45-foot height limit.
Aug. 25, 2025 · 1 page · 85 KB · PDS-Other Small Docs
Other documents
- PDS-Interdepartmental Review Summary Report - 11/13/2025
Nov. 17, 2025 · 696 KB · PDS-Interdepartmental Review Summary Report
- PDS-Other Small Docs - ADDITIONAL IDR PLANS_11/13/2025
Nov. 12, 2025 · 2.7 MB · PDS-Other Small Docs
- PDS-Other Small Docs - NEIGHBORHOOD MEETING SIGN IN AND SUMMARY
Nov. 7, 2025 · 3.5 MB · PDS-Other Small Docs
- PDS-Other Small Docs - IDR PLANS_11/13/2025
Oct. 30, 2025 · 6.2 MB · PDS-Other Small Docs
- PDS-Concept Review Summary Report -
Aug. 28, 2025 · 462 KB · PDS-Concept Review Summary Report
- PDS-Other Small Docs - SIGN PROGRAM CSN98-00151
Aug. 28, 2025 · 1.5 MB · PDS-Other Small Docs
- PDS-Application
Aug. 13, 2025 · 154 KB · PDS-Application
- PDS-Other Small Docs - DESCRIPTION OF PROJECT SCOPE AND SCALE.
Aug. 13, 2025 · 84 KB · PDS-Other Small Docs
- PDS-Other Small Docs - ZONING AND PARKING SUMMARY
Aug. 13, 2025 · 1.5 MB · PDS-Other Small Docs